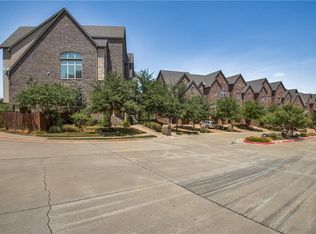
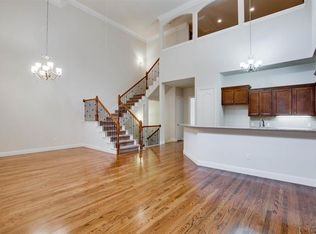
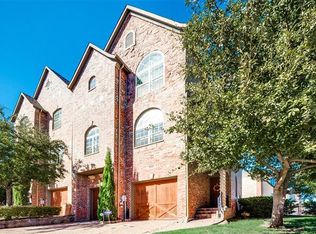
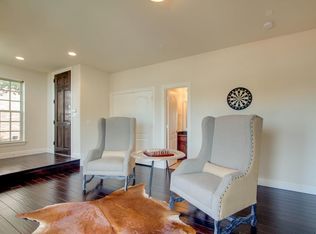
LUXURY GATED CORNER HOME IN VALLEY RANCH WITH FLEXIBLE LOCK-AND-LEAVE LIFESTYLE! Interior freshly painted in July this year! The wrap around pavestone patio beckons you to relax and unwind. Aside from the gated community entrance, you'll have your own electronic gate access to the garage for additional security and privacy. FLEXIBLE FIRST FLOOR SPACE FOR HOME OFFICE, GYM, MEDIA ROOM OR MULTIGENERATIONAL LIVING, complete with a full bath, kitchenette and wet bar. Gleaming hardwood flooring, a well-planned kitchen with plenty of prep space on granite counters, & an open floorplan with dual balconies off the living and dining rooms. A guest room and full bath are also on the main level. The upper level offers a fabulous primary suite, with the home's second fireplace, a spacious sitting area, a balcony, and a luxurious bathroom with a huge closet designed by California Closets. If you're looking for low maintenance, you've come to the right place! Minutes from DFW Airport, Las Colinas, Toyota Music factory, and major employment centers.
Sold
Price history
| Date | Event | Price |
|---|---|---|
| 8/28/2026 | Sold | -- |
Source: NTREIS #21334166 Report a problem | ||
| 8/6/2026 | Pending sale | $525,000$173/sqft |
Source: NTREIS #21334166 Report a problem | ||
| 7/29/2026 | Contingent | $525,000$173/sqft |
Source: NTREIS #21334166 Report a problem | ||
| 7/20/2026 | Listed for sale | $525,000$173/sqft |
Source: NTREIS #21334166 Report a problem | ||
| 6/19/2026 | Listing removed | $525,000$173/sqft |
Source:  Ebby Halliday Realtors #21280005 Report a problem Ebby Halliday Realtors #21280005 Report a problem | ||
| 5/23/2026 | Listed for sale | $525,000+26.5%$173/sqft |
Source: NTREIS #21280005 Report a problem | ||
| 10/9/2018 | Listing removed | $415,000$137/sqft |
Source: Ebby Halliday Realtors #13920801 Report a problem | ||
| 8/31/2018 | Pending sale | $415,000$137/sqft |
Source: Ebby Halliday Realtors #13920801 Report a problem | ||
| 8/24/2018 | Listed for sale | $415,000+5.1%$137/sqft |
Source: Ebby Halliday, REALTORS #13920801 Report a problem | ||
| 3/13/2018 | Sold | -- |
Source: Agent Provided Report a problem | ||
| 2/12/2018 | Pending sale | $395,000$130/sqft |
Source: Ebby Halliday, REALTORS #13653449 Report a problem | ||
| 2/2/2018 | Price change | $395,000-1.2%$130/sqft |
Source: Ebby Halliday, REALTORS #13653449 Report a problem | ||
| 12/15/2017 | Price change | $399,900-2.4%$132/sqft |
Source: Ebby Halliday, REALTORS #13653449 Report a problem | ||
| 11/2/2017 | Price change | $409,900-1.2%$135/sqft |
Source: Ebby Halliday, REALTORS #13653449 Report a problem | ||
| 9/15/2017 | Price change | $414,900-1.2%$136/sqft |
Source: Ebby Halliday, REALTORS #13653449 Report a problem | ||
| 9/8/2017 | Listed for sale | $419,900$138/sqft |
Source: Ebby Halliday, REALTORS #13653449 Report a problem | ||
| 8/30/2017 | Pending sale | $419,900$138/sqft |
Source: Ebby Halliday, REALTORS #13653449 Report a problem | ||
| 7/21/2017 | Listed for sale | $419,900$138/sqft |
Source: Ebby Halliday, REALTORS #13653449 Report a problem | ||
Get a cash offer in 3 minutes
Find out how much your home could sell for in as little as 3 minutes with a no-obligation cash offer.
Estimated market value
$504,700
