Welcome to this beautifully appointed brick home in the highly sought-after Chestnut Farms community, where elegance, comfort, and functionality come together. The OPEN-CONCEPT FLOOR PLAN FEATURES GLEAMING HARDWOOD FLOORS THROUGHOUT THE MAIN LEVEL and abundant natural light, creating a warm and inviting atmosphere. The main level offers a formal living room and elegant dining room highlighted by coffered ceilings and stylish wainscoting. At the heart of the home is a chef-inspired kitchen featuring soft-close white cabinetry, double ovens, ample storage, and a large center island with bar seating—perfect for everyday living and entertaining. The spacious family room is centered around a cozy fireplace with custom built-ins and bookshelves. A guest bedroom and full bath on the main level provide flexibility for visitors, multigenerational living, or a private home office. Upstairs, you'll find four generously sized bedrooms, including a luxurious owner's suite with a sitting area, spa-like bath with dual vanities, and a large walk-in closet. The expansive unfinished basement offers endless possibilities for future expansion, whether as a media room, fitness area, recreation space, workshop, or additional living quarters. A dedicated dehumidifier appliance helps keep the space clean and dry year-round. Step outside to enjoy a covered, NEWLY STAINED DECK overlooking a BEAUTIFUL STOCKED LAKE and a FULLY FENCED ALUMINUM BACKYARD—an ideal setting for relaxing, entertaining, or enjoying peaceful water views. Located in a desirable community with walking trails and top-rated schools nearby, this exceptional home offers the perfect combination of luxury, space, and lifestyle in one of the area's most desirable neighborhoods.
Active
$769,000
835 Rolling Hl NW, Kennesaw, GA 30152
5beds
3,260sqft
Single Family Residence, Residential
Built in 2018
0.27 Acres Lot
$753,800 Zestimate®
$236/sqft
$81/mo HOA
What's special
Brick homeStylish wainscotingFully fenced aluminum backyardOpen-concept floor planAbundant natural lightSpacious family roomLarge walk-in closet
- 42 days |
- 310 |
- 15 |
Zillow last checked:
Listing updated:
Listed by:
EVELYN KIM,
US Realty Investment Group, LLC 770-467-7110
Source: FMLS GA,MLS#: 7782482
Facts & features
Interior
Bedrooms & bathrooms
- Bedrooms: 5
- Bathrooms: 4
- Full bathrooms: 4
- Main level bathrooms: 1
- Main level bedrooms: 1
Rooms
- Room types: Family Room
Primary bedroom
- Features: Oversized Master, Sitting Room
- Level: Oversized Master, Sitting Room
Bedroom
- Features: Oversized Master, Sitting Room
Primary bathroom
- Features: Double Vanity, Separate Tub/Shower, Soaking Tub
Dining room
- Features: Separate Dining Room
Kitchen
- Features: Breakfast Bar, Cabinets White, Eat-in Kitchen, Kitchen Island, Pantry Walk-In, Solid Surface Counters, View to Family Room
Heating
- Natural Gas, Zoned
Cooling
- Ceiling Fan(s), Central Air, Zoned
Appliances
- Included: Dishwasher, Disposal, Double Oven, Electric Water Heater, Gas Range, Microwave, Self Cleaning Oven
- Laundry: Laundry Room, Upper Level
Features
- Bookcases, Double Vanity, Entrance Foyer, Entrance Foyer 2 Story, High Ceilings 9 ft Main, High Speed Internet, Walk-In Closet(s)
- Flooring: Carpet, Wood
- Windows: None
- Basement: Bath/Stubbed,Daylight,Exterior Entry,Full,Unfinished
- Number of fireplaces: 1
- Fireplace features: Family Room, Gas Log, Gas Starter
- Common walls with other units/homes: No Common Walls
Interior area
- Total structure area: 3,260
- Total interior livable area: 3,260 sqft
- Finished area above ground: 3,260
Video & virtual tour
Property
Parking
- Total spaces: 3
- Parking features: Attached, Garage, Garage Door Opener, Garage Faces Front, Garage Faces Side, Kitchen Level, Level Driveway
- Attached garage spaces: 3
- Has uncovered spaces: Yes
Accessibility
- Accessibility features: None
Features
- Levels: Two
- Stories: 2
- Patio & porch: Covered, Deck, Front Porch
- Exterior features: Private Yard, Rain Gutters, No Dock
- Pool features: None
- Spa features: None
- Fencing: Back Yard,Fenced
- Has view: Yes
- View description: Lake
- Has water view: Yes
- Water view: Lake
- Waterfront features: Lake Front
- Body of water: None
Lot
- Size: 0.27 Acres
- Features: Back Yard, Landscaped, Level
Details
- Additional structures: None
- Parcel number: 20026901610
- Other equipment: None
- Horse amenities: None
Construction
Type & style
- Home type: SingleFamily
- Architectural style: Traditional
- Property subtype: Single Family Residence, Residential
Materials
- Brick Front, Cement Siding
- Foundation: Concrete Perimeter
- Roof: Composition,Shingle
Condition
- Resale
- New construction: No
- Year built: 2018
Utilities & green energy
- Electric: 110 Volts
- Sewer: Public Sewer
- Water: Public
- Utilities for property: Cable Available, Electricity Available, Natural Gas Available, Underground Utilities
Green energy
- Energy efficient items: None
- Energy generation: None
Community & HOA
Community
- Features: Homeowners Assoc, Lake, Sidewalks, Street Lights
- Security: Fire Alarm
- Subdivision: Chestnut Farms
HOA
- Has HOA: Yes
- HOA fee: $975 annually
Location
- Region: Kennesaw
Financial & listing details
- Price per square foot: $236/sqft
- Tax assessed value: $658,350
- Annual tax amount: $7,218
- Date on market: 6/11/2026
- Cumulative days on market: 42 days
- Electric utility on property: Yes
- Road surface type: Paved
Estimated market value
$753,800
$716,000 - $791,000
$3,570/mo
Price history
| Date | Event | Price |
|---|---|---|
| 6/11/2026 | Listed for sale | $769,000+39.8%$236/sqft |
Source:  FMLS GA #7782482 Report a problem FMLS GA #7782482 Report a problem | ||
| 6/21/2019 | Sold | $549,900$169/sqft |
Source:  FMLS GA #6085485 Report a problem FMLS GA #6085485 Report a problem | ||
| 5/24/2019 | Pending sale | $549,900$169/sqft |
Source: Paran Homes Report a problem | ||
| 5/24/2019 | Listed for sale | $549,900$169/sqft |
Source: Paran Homes Report a problem | ||
Public tax history
| Year | Property taxes | Tax assessment |
|---|---|---|
| 2024 | $7,223 +12.4% | $263,340 +4.7% |
| 2023 | $6,424 +0.4% | $251,520 +12.6% |
| 2022 | $6,397 +4.5% | $223,304 +6% |
| 2021 | $6,121 -4.3% | $210,708 |
| 2020 | $6,395 +32% | $210,708 +32% |
| 2019 | $4,843 +369.4% | $159,580 +369.4% |
| 2018 | $1,032 | $34,000 |
Find assessor info on the county website
Monthly payment
Est. payment
Payment breakdown
Explore the cost of this home by adjusting the details. Changes won't be saved.Climate risks
Neighborhood: 30152
Nearby schools
GreatSchools rating
- 7/10Ford Elementary SchoolGrades: PK-5Distance: 0.7 mi
- 7/10Durham Middle SchoolGrades: 6-8Distance: 3.6 mi
- 9/10Harrison High SchoolGrades: 9-12Distance: 2.1 mi
Schools provided by the listing agent
- Elementary: Ford
- Middle: Durham
- High: Harrison
Source: FMLS GA. This data may not be complete. We recommend contacting the local school district to confirm school assignments for this home.
- $722,2004 bd4 ba3k sqft831 Rolling Hl NW, Kennesaw, GA 30152Off Market
- $689,9004 bd4 ba3k sqft831 Rolling Hl NW #19, Kennesaw, GA 30152Off Market

- $645,9004 bd4 ba3k sqft832 Rolling Hl, Kennesaw, GA 30152Off Market

- $619,9004 bd2 ba3k sqft832 Rolling Hl NW, Kennesaw, GA 30152Off Market

- $633,1004 bd4 ba3k sqft832 Rolling Hl #15, Kennesaw, GA 30152Off Market
- $789,2005 bd4 ba3.7k sqft847 Rolling Hl NW #23, Kennesaw, GA 30152Off Market
- $679,7006 bd4 ba3.1k sqft828 Rolling Hl NW #16, Kennesaw, GA 30152Off Market
- $902,1005 bd4 ba4.2k sqft843 Rolling Hl NW, Kennesaw, GA 30152Off Market
A local agent can set up tours, give advice and negotiate with sellers.
Similar homes
- $775,0005 bd5 ba3.1k sqft4172 Gunnerson Ln, Kennesaw, GA 30152For Sale
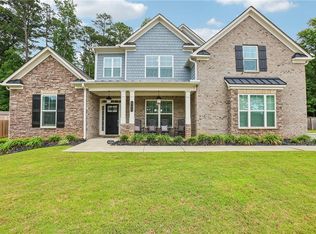
 MLS ID #7789746, Shari Mosteller, Redfin Corporation. FMLS GA
 - $710,0005 bd4 ba3.5k sqft5483 Heatherbrooke Dr NW, Acworth, GA 30101For Sale
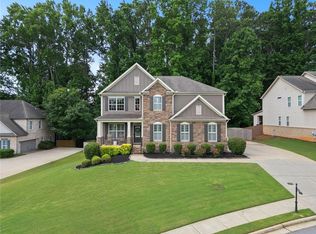 MLS ID #7801866, Jennifer Slatton, Keller Williams Realty Signature Partners. FMLS GA
 - $739,5004 bd4 ba3.4k sqft1442 Crestwind Rd, Kennesaw, GA 30152For Sale
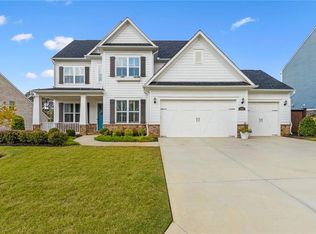 MLS ID #7789174, Keli Sanderson, Johnny Walker Realty. FMLS GA
 - $729,9006 bd4 ba3.3k sqft1145 Waters Way, Kennesaw, GA 30152For Sale
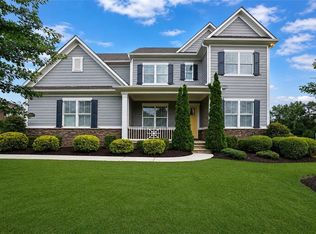 MLS ID #7786503, Thomas Friberg, Atlanta Communities. FMLS GA
 - $749,0005 bd5 ba4.6k sqft4188 Gunnerson Ln, Kennesaw, GA 30152For SaleMLS ID #7751022, Angie Cheng, OneDoor Inc.. FMLS GA
- $675,0005 bd4 ba3.8k sqft2000 Garvin Rd, Acworth, GA 30101For SaleMLS ID #7796127, THOMAS CRONE, Keller Williams Realty Signature Partners. FMLS GA
- $750,0005 bd4 ba3.9k sqft4252 Hansford Loop SW, Marietta, GA 30064For SaleMLS ID #7783159, Ursula and Associates, Ursula & Associates. FMLS GA
- $629,9005 bd5 ba3.5k sqft5539 Hedge Brooke Dr NW, Acworth, GA 30101For SaleMLS ID #7793826, JACKIE PRESSLEY, Club Realty Associates, Inc.. FMLS GA
- $625,0004 bd3 ba3.1k sqft3908 Halisport Dr NW, Kennesaw, GA 30152For SaleMLS ID #7782214, REdefined Atlanta Realty Group, Keller Williams Realty Cityside. FMLS GA
- $789,9004 bd5 ba3.4k sqft1145 Sweet Mia Ln, Powder Springs, GA 30127For SaleMLS ID #7746558, LA KEESHA, The Realty Group. FMLS GA
- $665,0005 bd4 ba3.7k sqft5731 Islington Dr, Powder Springs, GA 30127For SaleMLS ID #7784800, The North Georgia Group, Keller Williams Realty Community Partners. FMLS GA
- $750,0005 bd4 ba4.2k sqft2898 Paces Farm Ct SW, Marietta, GA 30064For SaleMLS ID #7791910, King Moore Group, Keller Williams Realty Intown ATL. FMLS GA
- $815,0003 bd3 ba3k sqft52 Vandiver Ct, Acworth, GA 30101For SaleMLS ID #7787604, EVELYN LEBLANC, Trend Atlanta Realty, Inc.. FMLS GA
- $760,0003 bd4 ba2.7k sqft5029 Rathwood Cir SW, Powder Springs, GA 30127For SaleMLS ID #7797014, Michael Butera, Atlanta Fine Homes Sotheby's International. FMLS GA
- $719,0005 bd5 ba4k sqft71 Riverwalk Manor Dr, Dallas, GA 30132For SaleMLS ID #7778459, Whitney Barker, Artisan Realty of Georgia. FMLS GA
- $564,4505 bd4 ba3k sqft4530 Amysaye Walk NW, Acworth, GA 30101For SaleMLS ID #7788007, Viviana Norman, Atlanta Communities Real Estate Brokerage. FMLS GA
- $739,0005 bd3 ba2.9k sqft346 Spotted Ridge Cir, Woodstock, GA 30188For SaleMLS ID #7808174, Raymond Kuk, Atlanta Realty Global, LLC.. FMLS GA
- $817,0006 bd5 ba4.3k sqft3020 Addie Pond Way SW, Marietta, GA 30064For SaleMLS ID #7795012, THOMAS WAGES, The Wages Group, Inc.. FMLS GA
- $874,9904 bd3 ba3k sqft94 Vandiver Ct, Acworth, GA 30101For SaleMLS ID #7770891, Kyle Salone, Vineyard Real Estate Group. FMLS GA
- $525,0004 bd3 ba2.6k sqft2228 Duck Hollow Dr NW, Kennesaw, GA 30152For SaleMLS ID #434260, Kathryn Valor, Keller Williams Realty Partners - Woodstock. NGBOR
