Skip main navigation
Sold for $526,000
  • $526,000

    835 S 9th Avenue, Brighton, CO 80601

    4beds
    2,020sqft
    Single Family Residence
    Built in 1972
    8,400 Square Feet Lot
    $514,500 Zestimate®
    $260/sqft
    $2,934 Estimated rent

    Home value

    $514,500

    $484,000 - $551,000

    $2,934/mo

    Zestimate® history
    Loading
    Loading...

    Owner options

    List your home for rent

    $2,934/mo

    Rent Zestimate®

    Find your next renter with Zillow Rental Manager. Plus, with online applications, you can quickly screen prospective tenants – for free.

    Learn more

    $2,934/mo

    Rent Zestimate®

    Refinance and save

    $3,112/mo

    Est. payment

    Refinancing to a lower rate could help reduce your monthly payments and save thousands over the life of the loan.

    See today's rates

    $3,112/mo

    Est. payment

    Explore your selling options

    Work with a Zillow partner agent

    Leverage their expertise and Zillow's premium Showcase listings to get your home seen by more buyers.

    Get started

    List with your own agent

    Get your home in front of millions of buyers by listing it on Zillow.

    Learn how to do it

    Sell it yourself

    Take full control of how buyers see your home on Zillow by listing For Sale by Owner (FSBO).

    List your home

    What's special

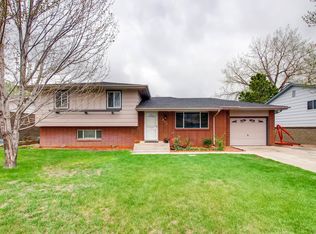
    This fully remodeled residence offers refined finishes and thoughtful design throughout, delivering a truly turnkey living experience. Extensive upgrades include a new kitchen, beautifully renovated bathrooms, new flooring, fresh interior and exterior paint, updated appliances, a new roof, and brand new concrete drive that fits four cars outside of the 2 car garage. A well-planned entry welcomes you into a functional mudroom complete with washer and dryer, leading to a central landing that seamlessly connects both upper and lower levels. The home features two distinct living room spaces, providing versatility for entertaining, relaxation, or elevated everyday living. The primary suite is designed for comfort and privacy, showcasing a spacious walk-in closet and a tastefully appointed ensuite bathroom with a walk-in shower. Generous dining areas allow for both formal gatherings and casual meals, while the kitchen is enhanced with granite countertops and matching granite window sills that add a cohesive, upscale finish. An enclosed, heated sunroom extends the living space and offers direct access to the private backyard, creating an ideal setting for year-round enjoyment. Conveniently located near shopping, dining, and key amenities, this home also offers effortless access for commuting, blending sophistication with everyday practicality.

    Zillow last checked:

    Listing updated:

    Listed by:

    Leslie Maginn 720-474-5891 Leslie@LeslieMaginn.com,

    Your Castle Realty LLC

    Bought with:

    Joseph Laurel, 100081787

    Journey Real Estate

    Source: REcolorado as distributed by MLS GRID,MLS#: 2805749MLS Logo

    Facts & features

    Interior

    Bedrooms & bathrooms
    • Bedrooms: 4
    • Bathrooms: 3
    • Full bathrooms: 1
    • 3/4 bathrooms: 2
    Bedroom
    • Description: En Suite Walk In Closet And Beautiful Bathroom
    • Level: Lower
    Bedroom
    • Features: Primary Suite
    • Level: Upper
    Bedroom
    • Features: Primary Suite
    • Level: Upper
    Bedroom
    • Level: Lower
    Bathroom
    • Features: En Suite Bathroom, Primary Suite
    • Level: Lower
    Bathroom
    • Level: Lower
    Bathroom
    • Level: Upper
    Dining room
    • Level: Upper
    Family room
    • Level: Lower
    Kitchen
    • Level: Upper
    Living room
    • Level: Upper
    Mud room
    • Description: With Washer And Dryer
    Heating
    • Baseboard
    Cooling
    • None
    Appliances
    • Included: Dishwasher, Dryer, Microwave, Oven, Range, Refrigerator, Washer
    Features
    • Entrance Foyer, Granite Counters, Open Floorplan, Primary Suite, Walk-In Closet(s)
    • Flooring: Carpet, Laminate, Tile
    • Has basement: No
    Interior area
    • Total structure area: 2,020
    • Total interior livable area: 2,020 sqft
    • Finished area above ground: 2,020

    Property

    Parking
    • Total spaces: 4
    • Parking features: Garage - Attached
    • Attached garage spaces: 2
    • Details: Off Street Spaces: 2
    Features
    • Patio & porch: Covered, Patio
    • Exterior features: Private Yard
    • Fencing: Full
    Lot
    • Size: 8,400 Square Feet
    • Features: Landscaped, Near Public Transit
    Details
    • Parcel number: R0004769
    • Special conditions: Standard

    Construction

    Type & style
    • Home type: SingleFamily
    • Property subtype: Single Family Residence
    Materials
    • Frame
    • Roof: Composition
    Condition
    • Updated/Remodeled
    • Year built: 1972

    Utilities & green energy

    • Sewer: Public Sewer
    • Water: Public

    Community & HOA

    Community
    • Subdivision: Brighton East
    HOA
    • Has HOA: No
    Location
    • Region: Brighton

    Financial & listing details

    • Price per square foot: $260/sqft
    • Tax assessed value: $395,000
    • Annual tax amount: $2,882
    • Date on market: 1/23/2026
    • Listing terms: Cash,Conventional,FHA,VA Loan
    • Exclusions: All Staging Items/Furniture And Sellers Personal Property
    • Ownership: Individual

    Price history

    DateEventPrice
    3/4/2026Sold$526,000+2.1%$260/sqft
    Source: REcolorado as distributed by MLS GRID #2805749 Report a problem
    1/26/2026Pending sale$515,000$255/sqft
    Source: REcolorado as distributed by MLS GRID #2805749 Report a problem
    1/23/2026Listed for sale$515,000+66.1%$255/sqft
    Source: REcolorado as distributed by MLS GRID #2805749 Report a problem
    9/17/2025Sold$310,000$153/sqft
    Source: Public Record Report a problem

    Public tax history

    YearProperty taxesTax assessment
    2025$2,882 +0.5%$24,690 -17.1%
    2024$2,868 +15.8%$29,770
    2023$2,477 +54.2%$29,770 +32%
    2022$1,606 $22,550 -2.8%
    2021-- $23,200 +7%
    2020$1,425 $21,680 -0.2%
    2019$1,425 +35.3%$21,720 +21.7%
    2018$1,053 $17,850
    2017$1,053 $17,850 +19.9%
    2016-- $14,890 +100.1%
    2015$738 $7,440 +4.2%
    2014-- $7,140
    2013-- $7,140 -51%
    2012-- $14,560
    2011-- $14,560 -7.1%
    2010-- $15,680 +100%
    2009-- $7,840 -6.4%
    2008-- $8,380 -48.7%
    2007-- $16,340 -4.5%
    2006-- $17,110
    2005-- $17,110 +14.3%
    2004-- $14,970
    2003$1,338 +4.5%$14,970 +2.8%
    2002$1,281 +0.3%$14,560 +13.6%
    2001$1,278 $12,820
    2000-- $12,820
    Find assessor info on the county website

    Neighborhood: 80601

    Nearby schools

    GreatSchools rating
    Schools provided by the listing agent
    • Elementary: Southeast
    • Middle: Vikan
    • High: Brighton
    • District: School District 27-J

    Source: REcolorado as distributed by MLS GRID. This data may not be complete. We recommend contacting the local school district to confirm school assignments for this home.

    Get a cash offer in 3 minutes
    Find out how much your home could sell for in as little as 3 minutes with a no-obligation cash offer.
    Estimated market value
    $514,500
    Get a cash offer in 3 minutes
    Find out how much your home could sell for in as little as 3 minutes with a no-obligation cash offer.
    Estimated market value
    $514,500