Stunning newer construction in the heart of La Grange, offering 4,000 square feet of thoughtfully designed living space paired with exceptional craftsmanship and high-end finishes throughout. Step inside to 5-inch white oak hardwood floors, soaring 9-foot ceilings, exquisite 8-foot quadruple-hinged doors, and a striking custom four-story staircase-all beautifully framed by sleek black Pella windows that flood the home with natural light. The main level features an elegant living room and a separate formal dining room, perfect for both everyday living and entertaining. The chef's kitchen is a showstopper, showcasing custom hickory cabinetry, quartz countertops, a tasteful marble backsplash, and premium Bosch appliances, including a professional-grade range and oven. The kitchen flows seamlessly into the inviting family room, anchored by a cozy gas fireplace. A well-designed mudroom connects to the oversized two-car garage, complete with epoxy flooring, impressive 14-foot ceilings, and both hot and cold water hookups. Upstairs, retreat to the expansive primary suite, complete with a spa-like ensuite bath featuring a soaking tub and an enormous walk-in closet. Three additional generously sized bedrooms-each with a fantastic walk-in closet-offer flexibility and comfort for the family and guests. The finished attic provides endless possibilities, easily transforming into a guest suite, inspiring home office, or playful kids' retreat. The fully finished basement expands the living space even further with a large recreation room, a full spa-like bathroom with sauna, and ample storage. Recent updates include custom closet organizers, custom drapery, and a beautifully finished basement. Step outside to your private backyard oasis featuring manicured landscaping, a cedar-fenced yard, and an expansive 13x33 paver patio-ideal for outdoor entertaining or quiet relaxation. Located just steps from parks and within walking distance to La Grange's vibrant downtown and the Metra train, this home offers the perfect blend of luxury, convenience, and community. Enjoy charming boutiques, farm-to-table restaurants, and coffee shops-all just moments from your door. The sellers are relocating for a dream job.
Closed
$1,470,000
835 S Ashland Ave, La Grange, IL 60525
5beds
--sqft
Single Family Residence
Built in 2025
6,150 Square Feet Lot
$1,511,200 Zestimate®
$--/sqft
$6,183 Estimated rent
Home value
$1,511,200
$1.36M - $1.68M
$6,183/mo
Zestimate® history
Owner options
List your home for rent
$6,183/mo
Rent Zestimate®
Find your next renter with Zillow Rental Manager. Plus, with online applications, you can quickly screen prospective tenants – for free.
$6,183/mo
Rent Zestimate®
Refinance and save
$8,652/mo
Est. payment
Refinancing to a lower rate could help reduce your monthly payments and save thousands over the life of the loan.
$8,652/mo
Est. payment
Explore your selling options
Work with a Zillow partner agent
Leverage their expertise and Zillow's premium Showcase listings to get your home seen by more buyers.
Get startedList with your own agent
Get your home in front of millions of buyers by listing it on Zillow.
Learn how to do itSell it yourself
Take full control of how buyers see your home on Zillow by listing For Sale by Owner (FSBO).
List your homeWhat's special
Cozy gas fireplaceManicured landscapingFully finished basementBeautifully finished basementFinished atticCedar-fenced yardTasteful marble backsplash
Zillow last checked:
Listing updated:
Listed by:
Ben Lalez 773-466-7150,
Compass,
Mark Buckner,
Compass
Bought with:
Dawn McKenna
Coldwell Banker Realty
Source: MRED as distributed by MLS GRID,MLS#: 12547269
Facts & features
Interior
Bedrooms & bathrooms
- Bedrooms: 5
- Bathrooms: 5
- Full bathrooms: 4
- 1/2 bathrooms: 1
Rooms
- Room types: Bedroom 5, Eating Area, Office, Mud Room
Primary bedroom
- Features: Flooring (Hardwood), Bathroom (Full, Double Sink, Tub & Separate Shwr)
- Level: Second
- Area: 323 Square Feet
- Dimensions: 19X17
Bedroom 2
- Features: Flooring (Hardwood)
- Level: Second
- Area: 144 Square Feet
- Dimensions: 12X12
Bedroom 3
- Features: Flooring (Hardwood)
- Level: Second
- Area: 144 Square Feet
- Dimensions: 12X12
Bedroom 4
- Features: Flooring (Hardwood)
- Level: Second
- Area: 156 Square Feet
- Dimensions: 12X13
Bedroom 5
- Features: Flooring (Hardwood)
- Level: Basement
- Area: 896 Square Feet
- Dimensions: 32X28
Dining room
- Features: Flooring (Hardwood)
- Level: Main
- Area: 156 Square Feet
- Dimensions: 13X12
Eating area
- Features: Flooring (Hardwood)
- Level: Main
- Area: 156 Square Feet
- Dimensions: 13X12
Family room
- Features: Flooring (Hardwood)
- Level: Third
- Area: 170 Square Feet
- Dimensions: 17X10
Kitchen
- Features: Kitchen (Eating Area-Table Space, Island, Pantry-Closet, Custom Cabinetry, Pantry), Flooring (Hardwood)
- Level: Main
- Area: 156 Square Feet
- Dimensions: 13X12
Laundry
- Features: Flooring (Ceramic Tile)
- Level: Second
- Area: 56 Square Feet
- Dimensions: 8X7
Living room
- Features: Flooring (Hardwood)
- Level: Main
- Area: 345 Square Feet
- Dimensions: 15X23
Mud room
- Features: Flooring (Ceramic Tile)
- Level: Main
- Area: 132 Square Feet
- Dimensions: 12X11
Office
- Features: Flooring (Hardwood)
- Level: Main
- Area: 132 Square Feet
- Dimensions: 12X11
Heating
- Natural Gas, Forced Air, Sep Heating Systems - 2+, Zoned
Cooling
- Central Air, Zoned
Appliances
- Included: Double Oven, Range, Microwave, Dishwasher, Refrigerator, Washer, Dryer, Disposal, Stainless Steel Appliance(s), Range Hood, Humidifier, Multiple Water Heaters, Gas Water Heater
- Laundry: Upper Level, Gas Dryer Hookup, In Unit, Sink
Features
- Walk-In Closet(s)
- Flooring: Hardwood
- Windows: Screens
- Basement: Finished,Egress Window,9 ft + pour,Concrete,Rec/Family Area,Full
- Attic: Finished,Full,Interior Stair
- Number of fireplaces: 1
- Fireplace features: Gas Log, Gas Starter, Heatilator, Living Room
Interior area
- Total structure area: 0
Property
Parking
- Total spaces: 2
- Parking features: Concrete, Garage Door Opener, Yes, Garage Owned, Attached, Garage
- Attached garage spaces: 2
- Has uncovered spaces: Yes
Accessibility
- Accessibility features: No Disability Access
Features
- Stories: 3
- Patio & porch: Patio
Lot
- Size: 6,150 Square Feet
Details
- Parcel number: 18091300090000
- Special conditions: None
- Other equipment: Ceiling Fan(s), Sump Pump, Sprinkler-Lawn, Backup Sump Pump;, Radon Mitigation System
Construction
Type & style
- Home type: SingleFamily
- Property subtype: Single Family Residence
Materials
- Brick, Fiber Cement
- Foundation: Concrete Perimeter
- Roof: Asphalt
Condition
- New construction: No
- Year built: 2025
Utilities & green energy
- Electric: Circuit Breakers, 200+ Amp Service
- Sewer: Public Sewer, Overhead Sewers
- Water: Lake Michigan, Public
Community & HOA
Community
- Features: Park, Tennis Court(s), Curbs, Sidewalks, Street Lights, Street Paved
- Security: Carbon Monoxide Detector(s)
- Subdivision: Country Club
HOA
- Services included: None
Location
- Region: La Grange
Financial & listing details
- Tax assessed value: $59,960
- Annual tax amount: $1,498
- Date on market: 1/15/2026
- Listing terms: Conventional
- Ownership: Fee Simple
Price history
| Date | Event | Price |
|---|---|---|
| 3/5/2026 | Sold | $1,470,000+8.9% |
Source:  MRED as distributed by MLS GRID #12547269 Report a problem MRED as distributed by MLS GRID #12547269 Report a problem | ||
| 2/9/2026 | Pending sale | $1,350,000 |
Source: MRED as distributed by MLS GRID #12547269 Report a problem | ||
| 1/21/2026 | Contingent | $1,350,000 |
Source: MRED as distributed by MLS GRID #12547269 Report a problem | ||
| 1/15/2026 | Listed for sale | $1,350,000-0.7% |
Source: MRED as distributed by MLS GRID #12547269 Report a problem | ||
| 5/2/2025 | Sold | $1,360,000-2.9% |
Source: MRED as distributed by MLS GRID #12316760 Report a problem | ||
| 3/23/2025 | Contingent | $1,400,000 |
Source: MRED as distributed by MLS GRID #12316760 Report a problem | ||
| 3/20/2025 | Listed for sale | $1,400,000 |
Source: MRED as distributed by MLS GRID #12316760 Report a problem | ||
| 3/19/2025 | Listing removed | $1,400,000 |
Source: MRED as distributed by MLS GRID #12270937 Report a problem | ||
| 1/21/2025 | Listed for sale | $1,400,000 |
Source: MRED as distributed by MLS GRID #12270937 Report a problem | ||
| 10/7/2024 | Listing removed | $1,400,000 |
Source: MRED as distributed by MLS GRID #11951592 Report a problem | ||
| 12/28/2023 | Listed for sale | $1,400,000+330.8% |
Source: MRED as distributed by MLS GRID #11951592 Report a problem | ||
| 11/21/2023 | Sold | $325,000-7.1% |
Source: Public Record Report a problem | ||
| 9/20/2023 | Contingent | $349,900 |
Source: MRED as distributed by MLS GRID #11857619 Report a problem | ||
| 8/28/2023 | Listed for sale | $349,900 |
Source: MRED as distributed by MLS GRID #11857619 Report a problem | ||
Public tax history
| Year | Property taxes | Tax assessment |
|---|---|---|
| 2024 | $1,499 -83.6% | $5,996 -85.7% |
| 2023 | $9,150 +35.5% | $41,999 +52.9% |
| 2022 | $6,754 +3.8% | $27,471 |
| 2021 | $6,507 -2.8% | $27,471 -4.4% |
| 2020 | $6,692 +6.5% | $28,726 +5.4% |
| 2019 | $6,282 +1.3% | $27,259 |
| 2018 | $6,202 -8.9% | $27,259 -10% |
| 2017 | $6,811 +29.4% | $30,302 +39.3% |
| 2016 | $5,263 +2.1% | $21,750 |
| 2015 | $5,154 +1.8% | $21,750 |
| 2014 | $5,064 -10.6% | $21,750 -12.1% |
| 2013 | $5,668 +3% | $24,743 |
| 2012 | $5,504 +1.8% | $24,743 |
| 2011 | $5,406 -18.7% | $24,743 -32.3% |
| 2010 | $6,646 +7.5% | $36,523 |
| 2009 | $6,182 +19.3% | $36,523 -7% |
| 2008 | $5,183 +12.2% | $39,273 +26.9% |
| 2007 | $4,618 +3.4% | $30,936 |
| 2006 | $4,465 +3.1% | $30,936 |
| 2005 | $4,330 +7.8% | $30,936 +37% |
| 2004 | $4,018 +8.9% | $22,585 |
| 2003 | $3,688 +3.4% | $22,585 |
| 2002 | $3,568 +6.9% | $22,585 +14.2% |
| 2001 | $3,338 +4.8% | $19,785 |
| 2000 | $3,185 +29.1% | $19,785 |
| 1999 | $2,467 | $19,785 |
Find assessor info on the county website
Neighborhood: 60525
Nearby homes
- $539,8003 bd1 ba1.2k sqft831 S Ashland Ave, La Grange, IL 60525Off Market
- $872,8004 bd3 ba2.3k sqft837 S Ashland Ave, La Grange, IL 60525Off Market

- $1,322,8004 bd4 ba3.9k sqft843 S Ashland Ave, La Grange, IL 60525Off Market
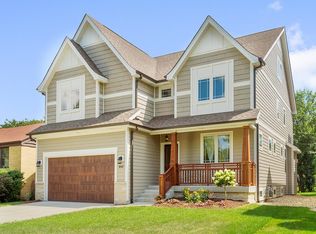
- $685,9003 bd2 ba1.5k sqft827 S Ashland Ave, La Grange, IL 60525Off Market
- $785,3004 bd2 ba1.9k sqft832 S Madison Ave, La Grange, IL 60525Off Market
- $865,1004 bd3 ba2.5k sqft828 S Madison Ave, La Grange, IL 60525Off Market
- $569,7003 bd1 ba1.2k sqft836 S Madison Ave, La Grange, IL 60525Off Market
- $1,338,6005 bd4 ba3.2k sqft845 S Ashland Ave, La Grange, IL 60525Off Market
Nearby schools
GreatSchools rating
- 9/10Spring Ave Elementary SchoolGrades: K-6Distance: 0.3 mi
- 7/10Wm F Gurrie Middle SchoolGrades: 7-8Distance: 0.3 mi
- 10/10Lyons Twp High SchoolGrades: 9-12Distance: 1 mi
Schools provided by the listing agent
- Elementary: Spring Ave Elementary School
- Middle: Wm F Gurrie Middle School
- High: Lyons Twp High School
- District: 105
Source: MRED as distributed by MLS GRID. This data may not be complete. We recommend contacting the local school district to confirm school assignments for this home.
Get a cash offer in 3 minutes
Find out how much your home could sell for in as little as 3 minutes with a no-obligation cash offer.
Estimated market value
$1,511,200
Get a cash offer in 3 minutes
Find out how much your home could sell for in as little as 3 minutes with a no-obligation cash offer.
Estimated market value
$1,511,200
- Illinois
- Cook County
- La Grange
- 60525
- 835 S Ashland Ave
Nearby cities
Nearby zip codes
Other La Grange Topics
