Skip main navigation
Sold for $625,000
  • $625,000

    835 S Bond St, Baltimore, MD 21231

    3beds
    2,904sqft
    Townhouse
    Built in 1820
    2,338 Square Feet Lot
    $651,000 Zestimate®
    $215/sqft
    $3,461 Estimated rent

    Home value

    $651,000

    $618,000 - $690,000

    $3,461/mo

    Zestimate® history
    Loading
    Loading...

    Owner options

    List your home for rent

    $3,461/mo

    Rent Zestimate®

    Find your next renter with Zillow Rental Manager. Plus, with online applications, you can quickly screen prospective tenants – for free.

    Learn more

    $3,461/mo

    Rent Zestimate®

    Refinance and save

    $4,017/mo

    Est. payment

    Refinancing to a lower rate could help reduce your monthly payments and save thousands over the life of the loan.

    See today's rates

    $4,017/mo

    Est. payment

    Explore your selling options

    Work with a Zillow partner agent

    Leverage their expertise and Zillow's premium Showcase listings to get your home seen by more buyers.

    Get started

    List with your own agent

    Get your home in front of millions of buyers by listing it on Zillow.

    Learn how to do it

    Sell it yourself

    Take full control of how buyers see your home on Zillow by listing For Sale by Owner (FSBO).

    List your home

    What's special

    Office spaceGas fireplaceBeautifully historic stairsParking restrictionsSouth facing windowsLarge west facing windowsLight filled space
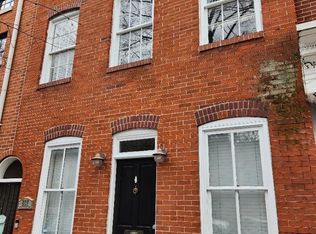
    Welcome to this lovingly restored historic home of exceptional proportions for the Fell's Point neighborhood. From the moment you step through the double front doors into the front room, it is clear this home is suited to gracious living and entertaining. The large living and dining space is flanked by twin wood-burning fireplaces that feature custom mantels and mirrors. Here, and in several other places in the home, you can see original walls that tell the story of what came before. This light filled space easily accommodates large gatherings of 20+ people. The chef's kitchen overlooks the side and back yards. With the fairytale lights and unique plantings, guest often marvel they've been transported to Italy. The kitchen features marble countertops and the perfect "work triangle." A petite, full bath is tucked into the center of the first floor at the base of the beautifully historic stairs leading to the second level. The primary suite is on the front of the house with three large West facing windows, five built-in storage areas, including a walk-in closet, and a spa-like primary bath with a waterfall shower and large soaking tub. A family room and office space spans the rear of the second floor, lined with South facing windows, a gas fireplace and two balconies. On the third floor, two bedrooms share a bath with an original claw-foot tub. The laundry area is also located on the third floor. Positioned on a wide, favored block within the historic district, you are steps away from the waterfront, shops, restaurants and a five-minute walk to Whole Foods. It’s a truly special place to relaxing with friends and family. This home is within Area 16, with parking restrictions that are favorable toward residents of the neighborhood. Area 16 is permit parking only after 5 pm, seven days a week.

    Zillow last checked:

    Listing updated:

    Listed by:

    Wendy Odell Magus 410-591-0204,

    Monument Sotheby's International Realty,

    Listing Team: The Fredeking Team Of Monument Sotheby's International Realty

    Bought with:

    Wendy Odell Magus, 0677660

    Monument Sotheby's International Realty

    Source: Bright MLS,MLS#: MDBA2120942MLS Logo

    Facts & features

    Interior

    Bedrooms & bathrooms
    • Bedrooms: 3
    • Bathrooms: 3
    • Full bathrooms: 3
    • Main level bathrooms: 1
    Basement
    • Description: Percent Finished: 0.0
    • Area: 1000
    Heating
    • Central, Natural Gas
    Cooling
    • Central Air, Electric
    Appliances
    • Included: Microwave, Built-In Range, Dishwasher, Disposal, Dryer, Exhaust Fan, Refrigerator, Stainless Steel Appliance(s), Washer, Gas Water Heater
    • Laundry: Upper Level, Laundry Room
    Features
    • Combination Dining/Living, Combination Kitchen/Dining, Recessed Lighting, Soaking Tub, Sound System, Bathroom - Stall Shower, Bathroom - Tub Shower, Walk-In Closet(s), Dry Wall, Plaster Walls
    • Flooring: Hardwood, Tile/Brick, Wood
    • Basement: Interior Entry,Unfinished
    • Has fireplace: No
    Interior area
    • Total structure area: 3,904
    • Total interior livable area: 2,904 sqft
    • Finished area above ground: 2,904
    • Finished area below ground: 0

    Property

    Parking
    • Parking features: On Street
    • Has uncovered spaces: Yes
    Accessibility
    • Accessibility features: None
    Features
    • Levels: Three
    • Stories: 3
    • Patio & porch: Brick, Patio
    • Exterior features: Extensive Hardscape, Lighting, Balcony
    • Pool features: None
    • Has view: Yes
    • View description: City
    Lot
    • Size: 2,338 sqft
    • Features: Landscaped, Private, Rear Yard, SideYard(s), Downtown
    Details
    • Additional structures: Above Grade, Below Grade
    • Parcel number: 0302061820 030
    • Zoning: C-1
    • Special conditions: Standard

    Construction

    Type & style
    • Home type: Townhouse
    • Architectural style: Federal
    • Property subtype: Townhouse
    Materials
    • Brick, Masonry
    • Foundation: Brick/Mortar, Stone
    • Roof: Flat
    Condition
    • Excellent,Very Good,Good
    • New construction: No
    • Year built: 1820
    • Major remodel year: 2002

    Utilities & green energy

    • Sewer: Public Sewer
    • Water: Public

    Community & neighborhood

    Security
    • Security features: Security System
    Location
    • Region: Baltimore
    • Subdivision: Fells Point Historic District
    • Municipality: Baltimore City

    Other

    Other facts
    • Listing agreement: Exclusive Right To Sell
    • Ownership: Fee Simple

    Price history

    DateEventPrice
    5/15/2024Sold$625,000-3.7%$215/sqft
    Source: Bright MLS #MDBA2120942 Report a problem
    4/29/2024Pending sale$649,000$223/sqft
    Source: Bright MLS #MDBA2120942 Report a problem
    4/24/2024Listed for sale$649,000+238%$223/sqft
    Source: Bright MLS #MDBA2120942 Report a problem
    11/15/2002Sold$192,000$66/sqft
    Source: Public Record Report a problem

    Public tax history

    YearProperty taxesTax assessment
    2025-- $464,533 +7%
    2024$10,249 +7.5%$434,267 +7.5%
    2023$9,534 $404,000
    2022$9,534 $404,000
    2021$9,534 -2.7%$404,000 -2.7%
    2020$9,801 $415,300
    2019$9,801 $415,300
    2018$9,801 -4.8%$415,300 -4.8%
    2017$10,294 +121.8%$436,200 +3%
    2016$4,640 $423,467 +3.1%
    2015$4,640 $410,733 +3.2%
    2014$4,640 $398,000 +0.2%
    2013-- $397,233 +0.2%
    2012-- $396,467 +0.2%
    2011-- $395,760 +0.3%
    2010-- $394,380 +0.4%
    2009-- $393,000 +0.4%
    2008-- $391,620 +20.8%
    2007-- $324,080 +26.3%
    2006-- $256,540 +35.7%
    2005-- $189,000 +0.9%
    2004-- $187,270 +0.9%
    2003-- $185,540 +0.9%
    2002-- $183,810 +6.3%
    2001-- $172,906

    Find assessor info on the county website

    Neighborhood: Fells Point

    Nearby schools

    GreatSchools rating
    Schools provided by the listing agent
    • District: Baltimore City Public Schools

    Source: Bright MLS. This data may not be complete. We recommend contacting the local school district to confirm school assignments for this home.

    Get a cash offer in 3 minutes
    Find out how much your home could sell for in as little as 3 minutes with a no-obligation cash offer.
    Estimated market value
    $651,000
    Get a cash offer in 3 minutes
    Find out how much your home could sell for in as little as 3 minutes with a no-obligation cash offer.
    Estimated market value
    $651,000