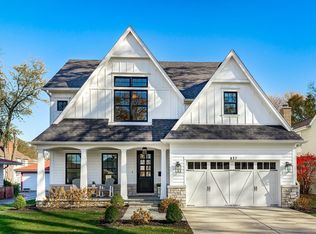
Custom-designed-built by McKenna Builders in 2021, this exceptional home is located in the highly sought-after Jefferson Elementary School district on a 60-foot-wide lot. Featuring a 3-car garage and a covered front porch with custom wood-paneled ceiling, this home offers luxury finishes and thoughtful design throughout. An inviting foyer welcomes you into a formal dining room with floor-to-ceiling windows and a private office surrounded by walls of glass. The stunning gourmet kitchen features an oversized island, spacious breakfast room, walk-in pantry with potential for a future scullery, and opens seamlessly to the family room with a custom Grantley fireplace and dramatic floor-to-ceiling windows. A custom-designed first-floor bar creates the perfect space for entertaining. The open staircase leads to a beautiful second-floor landing illuminated by frosted-glass skylights. The luxurious primary suite includes a spa-inspired bath and a custom walk-in closet complete with a private coffee bar. Four spacious bedrooms and three designer bathrooms complete the second level. The finished basement offers exceptional living space with a custom blanket bar, recreation room, play area, workout room, bedroom, and full bath. Enjoy the fenced backyard with patio, ideal for outdoor entertaining and everyday living. Walk to Butterfield Park, playgrounds, baseball fields, soccer fields, and more. A rare opportunity to own a truly custom home in one of Elmhurst's most desirable neighborhoods.
Contingent
$1,699,900
835 S Cambridge Ave, Elmhurst, IL 60126
5beds
3,348sqft
Single Family Residence
Built in 2021
9,029 Square Feet Lot
$1,641,000 Zestimate®
$508/sqft
$-- HOA
What's special
Play areaDramatic floor-to-ceiling windowsFour spacious bedroomsOversized islandLuxurious primary suiteWalk-in pantrySpacious breakfast room
- 30 days |
- 975 |
- 37 |
Zillow last checked:
Listing updated:
Listed by:
Tim Schiller 630-373-6202,
@properties Christie's International Real Estate,
Amy Schiller, CNC 630-814-4065,
@properties Christie's International Real Estate
Source: MRED as distributed by MLS GRID,MLS#: 12674231

Facts & features
Interior
Bedrooms & bathrooms
- Bedrooms: 5
- Bathrooms: 5
- Full bathrooms: 4
- 1/2 bathrooms: 1
Rooms
- Room types: Breakfast Room, Bedroom 5, Office, Recreation Room, Exercise Room, Foyer, Mud Room, Pantry
Primary bedroom
- Features: Flooring (Hardwood), Bathroom (Full)
- Level: Second
- Area: 306 Square Feet
- Dimensions: 18X17
Bedroom 2
- Features: Flooring (Hardwood)
- Level: Second
- Area: 196 Square Feet
- Dimensions: 14X14
Bedroom 3
- Features: Flooring (Hardwood)
- Level: Second
- Area: 192 Square Feet
- Dimensions: 16X12
Bedroom 4
- Features: Flooring (Hardwood)
- Level: Second
- Area: 168 Square Feet
- Dimensions: 14X12
Bedroom 5
- Features: Flooring (Carpet)
- Level: Basement
- Area: 196 Square Feet
- Dimensions: 14X14
Bar entertainment
- Features: Flooring (Hardwood)
- Level: Main
- Area: 64 Square Feet
- Dimensions: 08X08
Breakfast room
- Features: Flooring (Hardwood)
- Level: Main
- Area: 136 Square Feet
- Dimensions: 17X08
Dining room
- Features: Flooring (Hardwood)
- Level: Main
- Area: 192 Square Feet
- Dimensions: 16X12
Exercise room
- Features: Flooring (Other)
- Level: Basement
- Area: 208 Square Feet
- Dimensions: 16X13
Family room
- Features: Flooring (Hardwood)
- Level: Main
- Area: 252 Square Feet
- Dimensions: 18X14
Foyer
- Features: Flooring (Hardwood)
- Level: Main
- Area: 126 Square Feet
- Dimensions: 14X09
Kitchen
- Features: Kitchen (Eating Area-Table Space, Island, Pantry-Walk-in, Custom Cabinetry), Flooring (Hardwood)
- Level: Main
- Area: 342 Square Feet
- Dimensions: 19X18
Laundry
- Features: Flooring (Ceramic Tile)
- Level: Second
- Area: 160 Square Feet
- Dimensions: 16X10
Mud room
- Features: Flooring (Ceramic Tile)
- Level: Main
- Area: 56 Square Feet
- Dimensions: 08X07
Office
- Features: Flooring (Hardwood)
- Level: Main
- Area: 182 Square Feet
- Dimensions: 14X13
Pantry
- Features: Flooring (Hardwood)
- Level: Main
- Area: 40 Square Feet
- Dimensions: 08X05
Other
- Features: Flooring (Carpet)
- Level: Basement
- Area: 391 Square Feet
- Dimensions: 23X17
Heating
- Natural Gas, Forced Air
Cooling
- Central Air, Zoned
Appliances
- Included: Double Oven, Microwave, Dishwasher, Refrigerator, Bar Fridge, Washer, Dryer, Disposal, Stainless Steel Appliance(s), Wine Refrigerator, Range Hood, Humidifier
Features
- Vaulted Ceiling(s), Dry Bar, Wet Bar, Built-in Features, Walk-In Closet(s), High Ceilings, Open Floorplan, Separate Dining Room
- Flooring: Hardwood
- Windows: Screens, Skylight(s)
- Basement: Finished,Full
- Number of fireplaces: 1
- Fireplace features: Gas Log, Family Room
Interior area
- Total structure area: 4,793
- Total interior livable area: 3,348 sqft
Property
Parking
- Total spaces: 3
- Parking features: Concrete, Garage Door Opener, Tandem, Yes, Garage Owned, Attached, Garage
- Attached garage spaces: 3
- Has uncovered spaces: Yes
Accessibility
- Accessibility features: No Disability Access
Features
- Stories: 2
- Patio & porch: Patio
Lot
- Size: 9,029 Square Feet
- Dimensions: 60 X 123
- Features: Landscaped
Details
- Parcel number: 0613112003
- Special conditions: None
- Other equipment: Ceiling Fan(s), Sump Pump
Construction
Type & style
- Home type: SingleFamily
- Architectural style: Traditional
- Property subtype: Single Family Residence
Materials
- Stone, Other
- Foundation: Concrete Perimeter
- Roof: Asphalt
Condition
- New construction: No
- Year built: 2021
Utilities & green energy
- Electric: Circuit Breakers, 200+ Amp Service
- Sewer: Public Sewer, Storm Sewer
- Water: Lake Michigan
Community & HOA
Community
- Features: Curbs, Sidewalks, Street Lights, Street Paved
- Security: Carbon Monoxide Detector(s)
HOA
- Services included: None
Location
- Region: Elmhurst
Financial & listing details
- Price per square foot: $508/sqft
- Tax assessed value: $388,363
- Annual tax amount: $23,780
- Date on market: 6/11/2026
- Ownership: Fee Simple
Estimated market value
Zestimate®
$1,641,000
Estimated sales range
$1.56M - $1.72M
Rent Zestimate®
$6,355/mo
Price history
| Date | Event | Price |
|---|---|---|
| 6/25/2026 | Contingent | $1,699,900$508/sqft |
Source: | ||
| 6/11/2026 | Listed for sale | $1,699,900+31.3%$508/sqft |
Source: | ||
| 11/19/2021 | Sold | $1,295,000-0.4%$387/sqft |
Source: | ||
| 10/28/2021 | Pending sale | $1,299,900$388/sqft |
Source: | ||
| 10/1/2021 | Contingent | $1,299,900$388/sqft |
Source: | ||
| 7/16/2021 | Price change | $1,299,900+2.4%$388/sqft |
Source: | ||
| 3/18/2021 | Price change | $1,269,900+0.8%$379/sqft |
Source: | ||
| 2/19/2021 | Price change | $1,260,000+0.8%$376/sqft |
Source: | ||
| 12/22/2020 | Listed for sale | $1,250,000+278.8%$373/sqft |
Source: @properties #10957784 Report a problem | ||
| 12/18/2020 | Sold | $330,000$99/sqft |
Source: Public Record Report a problem | ||
Public tax history
| Year | Property taxes | Tax assessment |
|---|---|---|
| 2024 | $22,923 +7.5% | $388,363 +8.1% |
| 2023 | $21,317 +3.6% | $359,130 +4% |
| 2022 | $20,571 +215.1% | $345,250 +359.5% |
| 2021 | $6,529 +4.1% | $75,130 -28.4% |
| 2020 | $6,269 +2% | $104,990 +5.2% |
| 2019 | $6,149 -2.9% | $99,820 -2.3% |
| 2018 | $6,331 +2% | $102,200 +4.9% |
| 2017 | $6,205 +1.9% | $97,390 +6.1% |
| 2016 | $6,090 +0.7% | $91,750 +7.3% |
| 2015 | $6,050 +23.5% | $85,480 +34.4% |
| 2014 | $4,900 +1.2% | $63,590 -1.4% |
| 2013 | $4,844 +2.7% | $64,490 -6.2% |
| 2012 | $4,714 +5.3% | $68,730 -7.9% |
| 2011 | $4,479 +2.4% | $74,620 -6.8% |
| 2010 | $4,372 -25% | $80,070 -33% |
| 2009 | $5,833 +6.4% | $119,560 |
| 2008 | $5,482 +5% | $119,560 +8.8% |
| 2007 | $5,221 +12.7% | $109,890 +18.4% |
| 2006 | $4,633 +10.1% | $92,810 +6.9% |
| 2005 | $4,208 +10.6% | $86,820 +6.3% |
| 2004 | $3,805 +3.2% | $81,670 +10.1% |
| 2003 | $3,687 +5.3% | $74,170 +19.4% |
| 2002 | $3,503 +18% | $62,120 +8.8% |
| 2001 | $2,967 +3.7% | $57,120 +5.2% |
| 2000 | $2,862 | $54,300 |
Find assessor info on the county website
Monthly payment
Est. payment$--/mo
Payment breakdown
Explore the cost of this home by adjusting the details. Changes won't be saved.Principal & interest
$1,547Mortgage insurance
$0Property taxes
$170Home insurance
$105HOA fees
$0Utilities
Not includedAll calculations are estimates and provided by Zillow, Inc. for informational purposes only. Actual amounts may vary.
HOA fees may include property taxes on listings classified as Co-Ops. Contact the listing agent and/or owner for fee details.
Mortgage interest rates are dependent on a number of factors, including credit score, down payment, and repayment length. Interest rate data provided by Zillow Group Marketplace, Inc. as of 1/1/1970 from various mortgage lenders with which we have lead or other similar arrangements; the Estimated Payment is an average of those rates.
See how much you could borrow to make a competitive offer.
Climate risks
Neighborhood: 60126
Nearby schools
GreatSchools rating
- 9/10Jefferson Elementary SchoolGrades: K-5Distance: 0.4 mi
- 9/10Bryan Middle SchoolGrades: 6-8Distance: 0.5 mi
- 10/10York Community High SchoolGrades: 9-12Distance: 1.7 mi
Schools provided by the listing agent
- Elementary: Jefferson Elementary School
- Middle: Sandburg Middle School
- High: York Community High School
- District: 205
Source: MRED as distributed by MLS GRID. This data may not be complete. We recommend contacting the local school district to confirm school assignments for this home.
- $556,400-- bd-- ba1.3k sqft829 S Cambridge Ave, Elmhurst, IL 60126Off Market
Save - $1,584,7005 bd6 ba4k sqft837 S Cambridge Ave, Elmhurst, IL 60126Off Market
Save 
- $1,090,0005 bd5 ba3.1k sqft240 E Adams St, Elmhurst, IL 60126Sold
Save 
- $815,9004 bd3 ba2.2k sqft841 S Cambridge Ave, Elmhurst, IL 60126Off Market
Save 
- $480,600-- bd-- ba1.4k sqft832 S Chatham Ave, Elmhurst, IL 60126Off Market
Save - $497,900-- bd-- ba1.1k sqft836 S Chatham Ave, Elmhurst, IL 60126Off Market
Save - $520,000-- bd-- ba1.4k sqft824 S Chatham Ave, Elmhurst, IL 60126Off Market
Save - $458,800-- bd-- ba887 sqft840 S Chatham Ave, Elmhurst, IL 60126Off Market
Save
A local agent can set up tours, give advice and negotiate with sellers.
A local lender can help you make sure your offer is ready when you are.
Similar homes
- $2,099,0005 bd7 ba4.7k sqft225 E Wilson St, Elmhurst, IL 60126Active
Save
MLS ID #12652336, Kelly Stetler, Compass. MRED as distributed by MLS GRID - $1,165,0005 bd4 ba2.4k sqft407 S West Ave, Elmhurst, IL 60126New
Save
MLS ID #12698324, Dalia Alshurafa, USA Realty Group Inc. MRED as distributed by MLS GRID - $1,499,0005 bd5 ba4k sqft643 W Crockett Ave, Elmhurst, IL 60126Active
Save
MLS ID #12655121, Liliya Sokhan, ABR,RENE,SFR, Charles Rutenberg Realty of IL. MRED as distributed by MLS GRID - $1,660,0005 bd5 ba4.3k sqft964 S Hillside Ave, Elmhurst, IL 60126Active
Save
MLS ID #12590978, Tom Makinney, Compass. MRED as distributed by MLS GRID - $1,269,9004 bd3 ba2.9k sqft198 N Glenview Ave, Elmhurst, IL 60126Active
Save MLS ID #12690410, Tim Schiller, @properties Christie's International Real Estate. MRED as distributed by MLS GRID - $1,424,9005 bd6 ba3.6k sqft360 N Oak St, Hinsdale, IL 60521New
Save MLS ID #12697559, Bryan Bomba, @properties Christie's International Real Estate. MRED as distributed by MLS GRID - $1,729,0005 bd4 ba4.3k sqft4124 Clausen Ave, Western Springs, IL 60558Active
Save MLS ID #12648584, Tricia Zeman, Coldwell Banker Real Estate Group. MRED as distributed by MLS GRID - $1,500,0005 bd5 ba4.9k sqft1330 Maple Ave, Downers Grove, IL 60515New
Save MLS ID #12692910, Bryan Bomba, @properties Christie's International Real Estate. MRED as distributed by MLS GRID - $1,600,0005 bd5 ba4k sqft(Undisclosed Address), Evanston, IL 60203New
Save MLS ID #12654426, Mary Summerville, SRES, Coldwell Banker Realty. MRED as distributed by MLS GRID - $1,499,0005 bd5 ba4.8k sqft2S351 Chaucer Ct, Glen Ellyn, IL 60137Active
Save MLS ID #12686674, Carrie Gammonley, @properties Christie's International Real Estate. MRED as distributed by MLS GRID - $998,0005 bd4 ba2.7k sqft19W115 17th Pl, Lombard, IL 60148Active
Save MLS ID #12681878, Jeffrey Sklar, Beycome Brokerage Realty LLC. MRED as distributed by MLS GRID - $1,642,3004 bd3 ba3.4k sqft120 39th St, Downers Grove, IL 60515Active
Save MRED as distributed by MLS GRID - $995,0004 bd4 ba2k sqft603 Justina St, Hinsdale, IL 60521New
Save MLS ID #12700441, Andrew Lachowicz, RealtyOne And Associates Of IL. MRED as distributed by MLS GRID - $1,995,0004 bd6 ba4.6k sqft417 W 9th St, Hinsdale, IL 60521Active
Save MLS ID #12659339, Lauren Walz, Coldwell Banker Realty. MRED as distributed by MLS GRID - $1,725,0004 bd5 ba4.4k sqft639 N Wright St, Naperville, IL 60563Active
Save MLS ID #12637883, Alice Chin, Compass. MRED as distributed by MLS GRID - $1,250,0004 bd5 ba3.1k sqft301 W Cossitt Ave, La Grange, IL 60525Active
Save MLS ID #12685106, Lindsey Paulus, CNC, @properties Christie's International Real Estate. MRED as distributed by MLS GRID - $1,150,0005 bd4 ba3.6k sqft329 Royce Woods Ct, Naperville, IL 60565New
Save MLS ID #12695370, Alice Chin, Compass. MRED as distributed by MLS GRID - $1,471,6204 bd3 ba3.4k sqft170 39th St, Downers Grove, IL 60515Active
Save MRED as distributed by MLS GRID - $1,534,1604 bd4 ba3.4k sqft3837 Cumnor Rd, Downers Grove, IL 60515Active
Save MRED as distributed by MLS GRID - $1,055,0004 bd3 ba4k sqft10S230 S Grant St, Burr Ridge, IL 60527New
Save MLS ID #12698463, Rame Mahmoud, HomeSmart Realty Group. MRED as distributed by MLS GRID
Message
- Illinois
- DuPage County
- Elmhurst
- 60126
- 835 S Cambridge Ave