48 HR NOTIFICATION NEEDED! RENTAL PROPERTY BEING SOLD -LRENTER . THIS ONE NEEDS A ROOF. GARAGE ROOF WAS REPLACED SEVERAL YEARS AGO. THIS LITTLE HOUSE IS GOT CURB APPEAL AND A 2 CAR GARAGE - SPACIOUS ROOMS ITS A DELIGHTFUL FELLING HOME. RENTER HAS MADE IS A FUN VIBE INSIDE THE HOME. THIS WOULD BE A GREAT RENTAL OR BUYER COULD HAVE FUN MAKING IT THERE OWN. SELLER WILL SELL THIS FOR $55,000 -SELLING "AS IS" THE HOME WENT UNDER CONTRACT QUICKLY. IT HAS SAT IN PENDING ONLY TO HAVE THE LENDER PULL BACK BECAUSE IT NEEDS A NEW ROOF. WE KNEW THAT. BUT MOVING FORWARD. WE DROPPED $5,.000 FROM AN ALRE4ADY GREAT PRICE OF $60,000 CHALLENGE YOU TO FIND A CUTER HOUSE FOR $55,000. PUT A ROOF ON AND RENT OR MOVE IN...THIS ONE IS A GREAT HOME....BE A FAB RETNAL FOR AN INVESTOR. 48 HR NOTIFICATION....PLEASE! .
Pending
Price cut: $5K (8/12)
$55,000
835 S Fayette St, Jacksonville, IL 62650
2beds
1,107sqft
Single Family Residence, Residential
Built in 1950
7,500 Square Feet Lot
$-- Zestimate®
$50/sqft
$-- HOA
What's special
Curb appealSpacious rooms
- 157 days
- 29
- 0
Zillow last checked:
Listing updated:
Listed by:
Judy Eoff Office:217-245-9613,
RE/MAX Results Plus
Source: RMLS Alliance as distributed by MLS GRID,MLS#: CA1043332 Originating MLS: Capital Area Association of Realtors
Originating MLS: Capital Area Association of Realtors
Facts & features
Interior
Bedrooms & bathrooms
- Bedrooms: 2
- Bathrooms: 1
- Full bathrooms: 1
Bedroom 1
- Level: Main
- Dimensions: 14ft 0in x 11ft 0in
Bedroom 2
- Level: Main
- Dimensions: 13ft 0in x 13ft 0in
Other
- Level: Main
- Dimensions: 13ft 0in x 11ft 6in
Kitchen
- Level: Main
- Dimensions: 14ft 0in x 13ft 7in
Laundry
- Level: Main
Living room
- Level: Main
- Dimensions: 15ft 0in x 14ft 0in
Main level
- Area: 1107
Heating
- Forced Air
Appliances
- Included: Range, Refrigerator
Features
- Basement: Cellar
Interior area
- Total structure area: 1,107
- Total interior livable area: 1,107 sqft
Property
Parking
- Total spaces: 2
- Parking features: Detached
- Garage spaces: 2
- Details: Number Of Garage Remotes: 0
Features
- Patio & porch: Porch
Lot
- Size: 7,500 Square Feet
- Dimensions: 50 x 150
- Features: Level
Details
- Parcel number: 0920404006
Construction
Type & style
- Home type: SingleFamily
- Architectural style: Ranch
- Property subtype: Single Family Residence, Residential
Materials
- Frame, Vinyl Siding
- Foundation: Brick/Mortar
- Roof: Shingle
Condition
- New construction: No
- Year built: 1950
Utilities & green energy
- Sewer: Public Sewer
- Water: Public
Community & HOA
Community
- Subdivision: None
Location
- Region: Jacksonville
Financial & listing details
- Price per square foot: $50/sqft
- Tax assessed value: $47,100
- Annual tax amount: $1,365
- Date on market: 4/29/2026
- Cumulative days on market: 75 days
Estimated market value
Not available
Estimated sales range
Not available
$1,050/mo
Price history
| Date | Event | Price |
|---|---|---|
| 8/16/2026 | Pending sale | $55,000$50/sqft |
Source:  RMLS Alliance as distributed by MLS GRID #CA1043332 Report a problem RMLS Alliance as distributed by MLS GRID #CA1043332 Report a problem | ||
| 8/12/2026 | Price change | $55,000-8.3%$50/sqft |
Source: RMLS Alliance as distributed by MLS GRID #CA1043332 Report a problem | ||
| 5/22/2026 | Pending sale | $60,000$54/sqft |
Source: RMLS Alliance as distributed by MLS GRID #CA1043332 Report a problem | ||
| 5/8/2026 | Price change | $60,000-23.6%$54/sqft |
Source: RMLS Alliance as distributed by MLS GRID #CA1043332 Report a problem | ||
| 4/29/2026 | Listed for sale | $78,500+106.6%$71/sqft |
Source: RMLS Alliance as distributed by MLS GRID #CA1043332 Report a problem | ||
| 11/3/2006 | Sold | $38,000$34/sqft |
Source: Public Record Report a problem | ||
Public tax history
| Year | Property taxes | Tax assessment |
|---|---|---|
| 2024 | $1,366 -1.6% | $15,700 +6.7% |
| 2023 | $1,388 -8.2% | $14,720 -7.2% |
| 2022 | $1,511 -6.8% | $15,860 -8.7% |
| 2021 | $1,621 -2% | $17,380 |
| 2020 | $1,654 +0.7% | $17,380 |
| 2019 | $1,642 +3.7% | $17,380 |
| 2018 | $1,584 -2.2% | $17,380 -4.6% |
| 2017 | $1,620 | $18,210 |
| 2016 | $1,620 0% | $18,210 +3% |
| 2015 | $1,620 -18% | $17,680 |
| 2014 | $1,975 +88.7% | $17,680 -22.6% |
| 2013 | $1,046 | $22,850 +84.4% |
| 2011 | -- | $12,390 +2.6% |
| 2010 | $967 +4.9% | $12,080 |
| 2009 | $922 +9.3% | $12,080 +7.1% |
| 2008 | $844 | $11,280 |
Find assessor info on the county website
Monthly payment
Est. payment
Payment breakdown
Explore the cost of this home by adjusting the details. Changes won't be saved.Climate risks
Neighborhood: 62650
Nearby schools
Schools provided by the listing agent
- Elementary: Washington
Source: RMLS Alliance as distributed by MLS GRID. This data may not be complete. We recommend contacting the local school district to confirm school assignments for this home.
Similar homes
- $70,0002 bd1 ba1.3k sqft820 E State St, Jacksonville, IL 62650For Sale

 MLS ID #CA1046510, Scott T Eoff, RE/MAX Results Plus. RMLS Alliance as distributed by MLS GRID
 - $45,0003 bd1 ba844 sqft600 E Independence Ave, Jacksonville, IL 62650For Sale
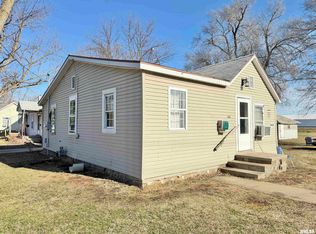 MLS ID #CA1041374, Jami R Winchester, The Real Estate Group, Inc.. RMLS Alliance as distributed by MLS GRID
 - $32,0001 bd1 ba776 sqft321 E Beecher Ave, Jacksonville, IL 62650For Sale
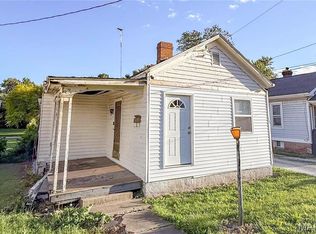
 MLS ID #26045341, Jon Havlin, Tarrant and Harman Real Estate and Auction Co. MARIS
 - $59,9003 bd1 ba1.4k sqft122 W Hardin St, Virginia, IL 62691For Sale
 MLS ID #CA1044779, KC Sullivan, The Real Estate Group, Inc.. RMLS Alliance as distributed by MLS GRID
 - $50,0002 bd1 ba950 sqft338 W Rowe St, Roodhouse, IL 62082For SaleMLS ID #26040517, Kelsie J Steckel, Market Pro Realty, Inc. MARIS
