Skip main navigation
Off market
  • $654,900

    835 S Howard St, Philadelphia, PA 19147

    3beds
    3baths
    1,750sqft
    Twin/Semi-Detached
    Built in 2008
    435 Square Feet Lot
    $654,900 Zestimate®
    $374/sqft
    $3,104 Estimated rent

    Home value

    $654,900

    $616,000 - $694,000

    $3,104/mo

    Zestimate® history
    Loading
    Loading...

    Owner options

    List your home for rent

    $3,104/mo

    Rent Zestimate®

    Find your next renter with Zillow Rental Manager. Plus, with online applications, you can quickly screen prospective tenants – for free.

    Learn more

    $3,104/mo

    Rent Zestimate®

    Refinance and save

    $4,042/mo

    Est. payment

    Refinancing to a lower rate could help reduce your monthly payments and save thousands over the life of the loan.

    See today's rates

    $4,042/mo

    Est. payment

    Explore your selling options

    Work with a Zillow partner agent

    Leverage their expertise and Zillow's premium Showcase listings to get your home seen by more buyers.

    Get started

    List with your own agent

    Get your home in front of millions of buyers by listing it on Zillow.

    Learn how to do it

    Sell it yourself

    Take full control of how buyers see your home on Zillow by listing For Sale by Owner (FSBO).

    List your home

    What's special

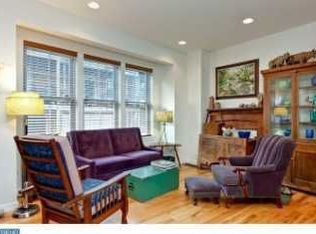
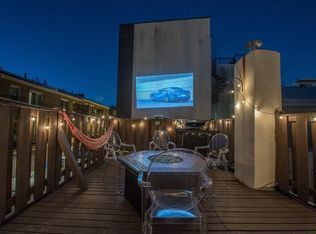
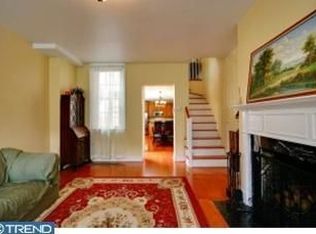
    A Fabulous New Listing in Queen Village. Seller says bring an offer! Welcome to 835-37 S Howard Street. A 22-foot wide, 14-year young Townhome Originally built by a High-End Boutique and Seasoned Center City Builder with complementary choices throughout and meticulous attention to detail. This 3 Bedroom - 3 Full Bath Home has abundant amounts of natural light from two exposures, High Ceilings, Beautiful Kitchen with Breakfast Bar, the Finest Floors around & 4' wide by 3/4' thick Solid Red Oak Select Hardwood Floors throughout. Incredible Closet and Storage space with many custom Built-ins, Work from Home Office, Sizable Rear Yard with Breezeway, 4 Balconies, Enormous Roof Deck and a Completely Finished Basement/ Au Pair Suite. Last but certainly not least located on a quiet, low traffic block in the Heart of Queen Village and AWARD WINNING NATIONAL BLUE RIBBON WILLIAM M. MEREDITH SCHOOL CATCHMENT. 1st Level: WOW! First Impressions - A Beautiful Brick Faade with architecturally pleasing panels introduce you to an Open Floor Plan - A light filled Living Room/Dining Room with High Ceilings, Wall of Windows and Solid Oak Hardwood floors. Custom Kitchen with Tons of 42-inch Praline Maple Cabinets most with roll out shelving. Brazilian Ubatuba Granite Countertops, Designer Glass Backsplash, Undercounting Lighting, Stainless Steel Appliances plus an expansive Breakfast Bar with Designer Lighting above and cabinets below. Large and Wide Rear Sliding Doors open onto a sizable and private outdoor area & the perfect setting for Dining Al Fresco. There is also a storage shed and side brick breezeway making it very convenient for stroller's, bicycle, or trash removal. 2nd Level: Gracious Oak Staircase introduces you to the next level where you will find a Nice Size Front Bedroom with Hardwood floors plus an Entire Wall of Closets with custom Built-ins and a Juliet Balcony. A Full Spa Bath with Handsome Marble surround plus a Rear Bedroom with deep closet. This Bedroom could be the perfect Nursery or a Guest Suite. 3rd Level: Light filled Private Master Suite with High ceilings, tons and tons of closet space and a Gorgeous Bath with Walk in Frameless Shower and Quartz Vanity. On this level you will also find a Fabulous Work from Home Office with lots of Built in Cabinetry and Shelving. Juliet Balcony and Sliding Glass Doors leading to an unbelievable and Enormous Roof Top Deck with unobstructed 360-degree views, views and views. Including Sunrises and Sunsets, Center City Skyline, Historic Shot Tower and Penn's Landing. Lower Level: Fabulous Expansive Flexible Space & Completely Finished with High Ceilings, Separate Mechanical Room, Washer and Dryer plus a Full Travertine Marble Bath with Walk in Shower. Take your pick on this Floor- In-law Suite, Media Room/Family Room, Playroom, Yoga/Exercise/Meditation Room. If you are looking for affordable parking & We have you COVERED- a stone throw away at the Queen Village Parking Lot. About the neighborhood: Queen Village-Simply the BEST with a Fabulous Neighborhood Association and within walking distance to many shops, restaurants, cafes, parks, playgrounds and Dog walks. Easy access to public transportation, major highways and bridges. A Great House that will welcome you the minute you enter. Easy to show. 2023-01-25

    This property is off market, which means it's not currently listed for sale or rent on Zillow. This may be different from what's available on other websites or public sources.
    Facts & features

    Interior

    Bedrooms & bathrooms
    • Bedrooms: 3
    • Bathrooms: 3
    Heating
    • Forced air, Gas
    Cooling
    • Central
    Appliances
    • Included: Dishwasher, Dryer, Freezer, Garbage disposal, Microwave, Range / Oven, Refrigerator, Washer
    Features
    • Flooring: Hardwood
    • Basement: Y
    Interior area
    • Total interior livable area: 1,750 sqft

    Property

    Parking
    • Parking features: Off-street
    Features
    • Exterior features: Other
    • Has view: Yes
    • View description: City
    Lot
    • Size: 435 sqft
    Details
    • Special conditions: Standard

    Construction

    Type & style
    • Home type: Townhouse
    • Architectural style: Straight Thru
    • Property subtype: Twin/Semi-Detached
    Condition
    • Year built: 2008

    Community & neighborhood

    Location
    • Region: Philadelphia

    Other

    Other facts
    • Heating: Forced Air
    • HeatingYN: true
    • CoolingYN: true
    • ConstructionMaterials: Other, Masonry
    • StoriesTotal: 3
    • SpecialListingConditions: Standard
    • Cooling: Central Air
    • ParkingFeatures: On Street
    • ArchitecturalStyle: Straight Thru
    • Basement: Y
    • PropertySubType: Twin/Semi-Detached
    • MlsStatus: ACTIVE UNDER CONTRACT

    Price history

    DateEventPrice
    2/27/2023Sold$599,000$342/sqft
    Source: Bright MLS #PAPH2175904 Report a problem
    1/16/2023Pending sale$599,000$342/sqft
    Source: Berkshire Hathaway HomeServices Fox & Roach, REALTORS #PAPH2175904 Report a problem
    1/16/2023Contingent$599,000$342/sqft
    Source: Bright MLS #PAPH2175904 Report a problem
    1/10/2023Price change$599,000-4.2%$342/sqft
    Source: Bright MLS #PAPH2175904 Report a problem
    11/3/2022Listed for sale$625,000$357/sqft
    Source: Bright MLS #PAPH2175904 Report a problem
    10/31/2022Listing removed$625,000$357/sqft
    Source: Bright MLS #PAPH2138782 Report a problem
    9/14/2022Price change$625,000-0.8%$357/sqft
    Source: Bright MLS #PAPH2138782 Report a problem
    7/28/2022Price change$630,000-1.6%$360/sqft
    Source: Bright MLS #PAPH2138782 Report a problem
    7/14/2022Listed for sale$640,000+9.4%$366/sqft
    Source: Bright MLS #PAPH2138782 Report a problem
    3/16/2020Sold$585,000-7.1%$334/sqft
    Source: Agent Provided Report a problem
    3/2/2020Pending sale$629,900$360/sqft
    Source: Elfant Wissahickon-Rittenhouse Square #PAPH844436 Report a problem
    1/29/2020Price change$629,900-1.6%$360/sqft
    Source: Elfant Wissahickon-Rittenhouse Square #PAPH844436 Report a problem
    12/4/2019Price change$639,900-1.5%$366/sqft
    Source: Elfant Wissahickon-Rittenhouse Square #PAPH844436 Report a problem
    10/23/2019Listed for sale$649,900+23.8%$371/sqft
    Source: Elfant Wissahickon-Rittenhouse Square #PAPH844436 Report a problem
    9/25/2019Listing removed$2,950$2/sqft
    Source: Owner Report a problem
    6/19/2019Price change$2,950-9.2%$2/sqft
    Source: Owner Report a problem
    6/3/2019Price change$3,250+10.2%$2/sqft
    Source: Owner Report a problem
    6/2/2019Listed for rent$2,950+3.5%$2/sqft
    Source: Owner Report a problem
    8/15/2017Listing removed$2,850$2/sqft
    Source: Owner Report a problem
    8/2/2017Price change$2,850-3.4%$2/sqft
    Source: Owner Report a problem
    7/10/2017Price change$2,950-6.3%$2/sqft
    Source: Owner Report a problem
    5/1/2017Listed for rent$3,150$2/sqft
    Source: Owner Report a problem
    3/2/2011Listing removed$525,000$300/sqft
    Source: Prudential Fox & Roach REALTORS #5825592 Report a problem
    1/21/2011Listed for sale$525,000$300/sqft
    Source: Prudential Fox & Roach REALTORS #5825592 Report a problem

    Public tax history

    Tax history is unavailable.

    Neighborhood: Queen Village

    Nearby schools

    GreatSchools rating
    Schools provided by the listing agent
    • Elementary: WILLIAM M. MEREDITH SCHOOL
    • Middle: WILLIAM M. MEREDITH SCHOOL
    • High: HORACE FURNESS
    • District: THE SCHOOL DISTRICT OF PHILADELPHIA

    Source: The MLS. This data may not be complete. We recommend contacting the local school district to confirm school assignments for this home.

    Get a cash offer in 3 minutes
    Find out how much your home could sell for in as little as 3 minutes with a no-obligation cash offer.
    Estimated market value
    $654,900
    Get a cash offer in 3 minutes
    Find out how much your home could sell for in as little as 3 minutes with a no-obligation cash offer.
    Estimated market value
    $654,900