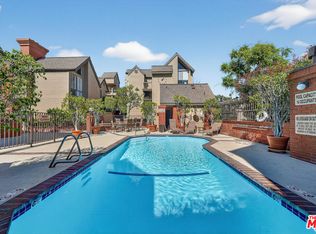
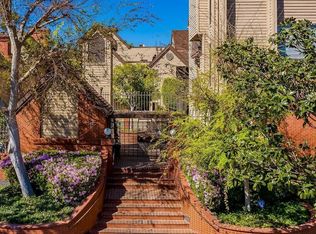
Nestled in the serene and historic Windsor Village area of Hancock Park, this charming 32-unit community is surrounded by lush gardens and woodsy architecture. Residents enjoy a sparkling swimming pool, spa, and ample guest parking. Ideally located near Harold A. Henry Park, The Ebell Theatre, Marciano Art Museum, and Larchmont Village, with easy access to the Wilshire/Western Metro and nearby bus lines.This quiet and private end unit is situated in the corner-end unit of the complex, facing the Fremont Village side. A standout feature of this first-floor home is its expansive patio, recently recoated, perfect for BBQs and entertaining. The living room boasts a cozy gas fireplace with a floor-to-ceiling brick border and built-in bookshelves, while the separate dining area enhances the layout. The upgraded kitchen features stainless steel appliances, and recessed lighting illuminates the space. Hardwood floors run throughout, adding warmth and elegance.The spacious primary bedroom includes ample closet space and its own balcony, while the well-designed floor plan ensures privacy between bedrooms. Additional highlights include an in-unit washer and dryer, central HVAC with a newly replaced system, and a new water heater. Two side-by-side parking spaces (20A, 20B) are included. This well-maintained community offers earthquake insurance, a peaceful ambiance, and convenient city access.
Sold for $775,000
Street View
$775,000
835 S Lucerne Blvd APT 109, Los Angeles, CA 90005
2beds
1,018sqft
Residential, Condominium
Built in 1980
-- sqft lot
$765,500 Zestimate®
$761/sqft
$2,834 Estimated rent
Home value
$765,500
$689,000 - $850,000
$2,834/mo
Zestimate® history
Owner options
List your home for rent
$2,834/mo
Rent Zestimate®
Find your next renter with Zillow Rental Manager. Plus, with online applications, you can quickly screen prospective tenants – for free.
$2,834/mo
Rent Zestimate®
Refinance and save
$5,798/mo
Est. payment
Refinancing to a lower rate could help reduce your monthly payments and save thousands over the life of the loan.
$5,798/mo
Est. payment
Explore your selling options
Work with a Zillow partner agent
Leverage their expertise and Zillow's premium Showcase listings to get your home seen by more buyers.
Get startedList with your own agent
Get your home in front of millions of buyers by listing it on Zillow.
Learn how to do itSell it yourself
Take full control of how buyers see your home on Zillow by listing For Sale by Owner (FSBO).
List your homeWhat's special
Cozy gas fireplaceNew water heaterSparkling swimming poolBuilt-in bookshelvesLush gardensSeparate dining areaStainless steel appliances
Zillow last checked:
Listing updated:
Listed by:
Sukyoung Lee DRE # 01891854 213-265-6694,
Redpoint Realty 213-380-1500
Bought with:
John Kim, DRE # 01828906
SP Residential Inc
Source: CLAW,MLS#: 25515917
Facts & features
Interior
Bedrooms & bathrooms
- Bedrooms: 2
- Bathrooms: 2
- Full bathrooms: 2
Rooms
- Room types: Living Room, Patio Enclosed, Dining Area, Other
Bedroom
- Level: Main
Bathroom
- Features: Double Vanity(s), Granite, Low Flow Toilet(s), Low Flow Shower(s), Shower Over Tub, Remodeled
Kitchen
- Features: Bar, Remodeled
Heating
- Central, Fireplace(s)
Cooling
- Central Air
Appliances
- Included: Oven, Range, Electric Cooktop, Microwave, Dishwasher, Disposal, Exhaust Fan, Range/Oven, Refrigerator, Washer, Vented Exhaust Fan, Gas Water Heater
- Laundry: In Unit, Laundry Closet Stacked, Gas Or Electric Dryer Hookup
Features
- Kitchen Island, Dining Area
- Flooring: Hardwood, Ceramic Tile
- Windows: Blinds, Screens
- Number of fireplaces: 1
- Fireplace features: Living Room
- Common walls with other units/homes: End Unit
Interior area
- Total structure area: 1,018
- Total interior livable area: 1,018 sqft
Property
Parking
- Total spaces: 2
- Parking features: Assigned, Side By Side
- Covered spaces: 2
Features
- Levels: Multi/Split
- Stories: 1
- Entry location: Foyer
- Patio & porch: Patio
- Exterior features: Balcony, Rain Gutters, Living Room Balcony
- Pool features: Heated, Association
- Spa features: Community, Heated with Gas
- Has view: Yes
- View description: Peek-A-Boo, Trees/Woods, Courtyard
- Waterfront features: None
Lot
- Size: 0.83 Acres
Details
- Parcel number: 5090020031
- Zoning: LAR3
- Special conditions: Standard
Construction
Type & style
- Home type: Condo
- Architectural style: Arts and Crafts
- Property subtype: Residential, Condominium
- Attached to another structure: Yes
Materials
- Brick, Wood Siding
- Roof: Asphalt
Condition
- No Additions/Alter
- Year built: 1980
Utilities & green energy
- Sewer: In Street
- Water: Public
Community & HOA
Community
- Features: Community Mailbox
- Security: Carbon Monoxide Detector(s), Fire Sprinkler System, Other, Smoke Detector(s)
- Subdivision: Windsor Village
HOA
- Has HOA: Yes
- Amenities included: Controlled Access, Elevator(s), Other, Sun Deck, Spa/Hot Tub, Pool
- Services included: Earthquake Insurance
- HOA fee: $800 monthly
Location
- Region: Los Angeles
Financial & listing details
- Price per square foot: $761/sqft
- Tax assessed value: $808,199
- Annual tax amount: $9,751
- Date on market: 3/25/2025
Price history
| Date | Event | Price |
|---|---|---|
| 6/13/2025 | Sold | $775,000-0.6%$761/sqft |
Source:  CLAW #25515917 Report a problem CLAW #25515917 Report a problem | ||
| 5/16/2025 | Contingent | $780,000$766/sqft |
Source: CLAW #25515917 Report a problem | ||
| 5/9/2025 | Price change | $780,000-2.4%$766/sqft |
Source: CLAW #25515917 Report a problem | ||
| 3/25/2025 | Listed for sale | $799,500+8.2%$785/sqft |
Source: CLAW #25515917 Report a problem | ||
| 1/22/2020 | Sold | $739,000$726/sqft |
Source:  CLAW #19531436 Report a problem CLAW #19531436 Report a problem | ||
| 12/23/2019 | Pending sale | $739,000$726/sqft |
Source: Redpoint Realty #19531436 Report a problem | ||
| 11/22/2019 | Price change | $739,000+0%$726/sqft |
Source: Redpoint Realty #19531436 Report a problem | ||
| 9/3/2019 | Price change | $738,888-3.9%$726/sqft |
Source: Coldwell Banker Residential Brokerage - Beverly Hills North #19-496934 Report a problem | ||
| 8/8/2019 | Listed for sale | $769,000+36.8%$755/sqft |
Source: Coldwell Banker Residential Brokerage #19-496934 Report a problem | ||
| 8/2/2019 | Listing removed | $2,000-13%$2/sqft |
Source: Owner Report a problem | ||
| 7/3/2019 | Listed for rent | $2,300-48.9%$2/sqft |
Source: Owner Report a problem | ||
| 11/26/2018 | Listing removed | $4,500$4/sqft |
Source: Owner Report a problem | ||
| 8/27/2018 | Listed for rent | $4,500$4/sqft |
Source: Owner Report a problem | ||
| 5/10/2016 | Sold | $562,000-0.5%$552/sqft |
Source: CLAW #16103046 Report a problem | ||
| 3/29/2016 | Pending sale | $565,000$555/sqft |
Source: RE/MAX Mega Group #16103046 Report a problem | ||
| 3/4/2016 | Listed for sale | $565,000+29.9%$555/sqft |
Source: RE/MAX Mega Group #16103046 Report a problem | ||
| 7/3/2013 | Sold | $435,000+14.8%$427/sqft |
Source: CLAW #13673149 Report a problem | ||
| 5/17/2013 | Listed for sale | $379,000$372/sqft |
Source: Teles Properties Beverly Hills #13673149 Report a problem | ||
Public tax history
| Year | Property taxes | Tax assessment |
|---|---|---|
| 2025 | $9,751 +1.1% | $808,199 +2% |
| 2024 | $9,646 +2% | $792,353 +2% |
| 2023 | $9,462 +4.9% | $776,818 +2% |
| 2022 | $9,020 +1.3% | $761,588 +2% |
| 2021 | $8,908 +19.9% | $746,656 +22.7% |
| 2020 | $7,432 | $608,324 +2% |
| 2019 | $7,432 +4.6% | $596,397 +2% |
| 2018 | $7,107 | $584,704 +2% |
| 2017 | $7,107 +2.2% | $573,240 +27.3% |
| 2016 | $6,953 +27.2% | $450,456 +1.5% |
| 2015 | $5,468 +1% | $443,690 +2% |
| 2014 | $5,411 | $435,000 +100.8% |
| 2012 | -- | $216,622 +2% |
| 2011 | -- | $212,376 +0.8% |
| 2010 | -- | $210,790 -0.2% |
| 2009 | -- | $211,291 +2% |
| 2008 | -- | $207,149 +2% |
| 2007 | -- | $203,088 +2% |
| 2006 | -- | $199,107 |
| 2005 | -- | $199,107 +4% |
| 2004 | -- | $191,377 +1.9% |
| 2003 | -- | $187,871 +2% |
| 2002 | -- | $184,188 +4% |
| 2000 | -- | $177,037 |
Find assessor info on the county website
Neighborhood: Mid City
Nearby homes
- $767,0002 bd2 ba1k sqft835 S Lucerne Blvd APT 104, Los Angeles, CA 90005Sold

- $849,9992 bd2 ba1.2k sqft835 S Lucerne Blvd APT 105, Los Angeles, CA 90005For Sale
- $835,0002 bd2 ba1.2k sqft835 S Lucerne Blvd APT 205, Los Angeles, CA 90005For Sale
- $800,4003 bd2 ba1.3k sqft835 S Lucerne Blvd APT 101, Los Angeles, CA 90005Off Market

- $668,0002 bd2 ba1.2k sqft835 S Lucerne Blvd APT 102, Los Angeles, CA 90005Off Market
- $622,4002 bd2 ba1.2k sqft835 S Lucerne Blvd APT 103, Los Angeles, CA 90005Off Market
- $736,0002 bd2 ba1.2k sqft835 S Lucerne Blvd APT 108, Los Angeles, CA 90005Off Market
- $782,9002 bd2 ba1.2k sqft835 S Lucerne Blvd APT 202, Los Angeles, CA 90005Off Market
Nearby schools
GreatSchools rating
- 8/10Queen Anne Place Elementary SchoolGrades: K-5Distance: 0.6 mi
- 7/10John Burroughs Middle SchoolGrades: 6-8Distance: 0.7 mi
- 4/10Los Angeles Senior High SchoolGrades: 9-12Distance: 0.5 mi
Get a cash offer in 3 minutes
Find out how much your home could sell for in as little as 3 minutes with a no-obligation cash offer.
Estimated market value
$765,500
Get a cash offer in 3 minutes
Find out how much your home could sell for in as little as 3 minutes with a no-obligation cash offer.
Estimated market value
$765,500
- California
- Los Angeles County
- Los Angeles
- 90005
- Mid City
- 835 S Lucerne Blvd Apartment 109
Nearby cities
Nearby neighborhoods
Nearby zip codes
Other Los Angeles Topics
