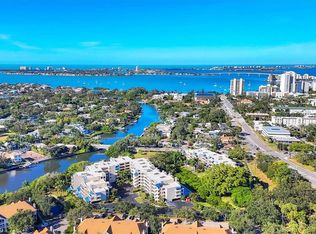
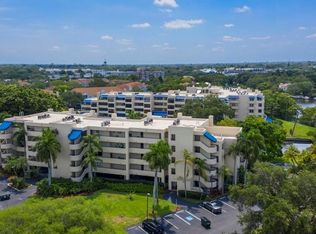
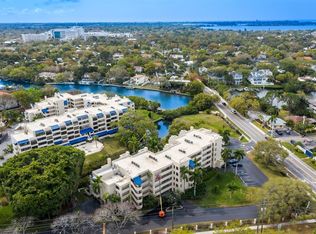
Price Improvement! Beautifully refreshed condo right on the Hudson Bayou off Sarasota Bay. Not your average one bedroom. This one has been reimagined with a walk in closet and an entire wall of custom cabinets full of drawers, shelves and hanging bars for an amazing amount of storage. The entryway has been reworked into a guest nook with a queen Murphy bed chest. The new bedroom high end carpet has double thick padding. All the window treatments have been updated, to let in the sun and to see the view of the 100 year old banyan tree, while the bedroom shades are room darkening, so you can sleep in. New neutral paint. Hand artist painted tile in the bath. Cherry hardwood floors. Black granite countertops. Huge island for entertaining. Large screened in porch off living room and through the bedroom’s French doors. This community is very pet friendly and just added free XFinity TV & Internet. The deeded parking spot is right next to the elevator. Kayak off the dock, or bike into Downtown. There was no storm damage to the building and the Milestone Inspection passed. Quick close possible. Move in ready!
Sold for $404,000
$404,000
835 S OSPREY AVENUE #204, SARASOTA, FL 34236
1beds
940sqft
Condominium
Built in 1985
-- sqft lot
$379,200 Zestimate®
$430/sqft
$2,777 Estimated rent
Home value
$379,200
$341,000 - $421,000
$2,777/mo
Zestimate® history
Owner options
List your home for rent
$2,777/mo
Rent Zestimate®
Find your next renter with Zillow Rental Manager. Plus, with online applications, you can quickly screen prospective tenants – for free.
$2,777/mo
Rent Zestimate®
Refinance and save
$3,266/mo
Est. payment
Refinancing to a lower rate could help reduce your monthly payments and save thousands over the life of the loan.
$3,266/mo
Est. payment
Explore your selling options
Work with a Zillow partner agent
Leverage their expertise and Zillow's premium Showcase listings to get your home seen by more buyers.
Get startedList with your own agent
Get your home in front of millions of buyers by listing it on Zillow.
Learn how to do itSell it yourself
Take full control of how buyers see your home on Zillow by listing For Sale by Owner (FSBO).
List your homeWhat's special
Black granite countertopsHigh end carpetCherry hardwood floorsCustom cabinetsDouble thick paddingLarge screened in porchWindow treatments
Zillow last checked:
Listing updated:
Listed by:
Angela Florian 941-809-0454,
SALTY DREAMS REALTY INC 941-809-0454
Bought with:
Angela Willner
REAL BROKER, LLC
Source: Stellar MLS,MLS#: A4617985 Originating MLS: Sarasota - Manatee
Originating MLS: Sarasota - Manatee
Facts & features
Interior
Bedrooms & bathrooms
- Bedrooms: 1
- Bathrooms: 1
- Full bathrooms: 1
Primary bedroom
- Features: Built-In Shelving, Walk-In Closet(s)
- Level: First
- Area: 247 Square Feet
- Dimensions: 19x13
Balcony porch lanai
- Level: First
- Area: 160 Square Feet
- Dimensions: 10x16
Bonus room
- Features: No Closet
- Level: First
- Area: 88 Square Feet
- Dimensions: 8x11
Florida room
- Level: First
- Area: 264 Square Feet
- Dimensions: 11x24
Kitchen
- Level: First
- Area: 140 Square Feet
- Dimensions: 10x14
Living room
- Level: First
- Area: 110 Square Feet
- Dimensions: 11x10
Heating
- Central, Electric
Cooling
- Central Air
Appliances
- Included: Dishwasher, Disposal, Dryer, Electric Water Heater, Microwave, Range, Refrigerator, Washer
- Laundry: In Kitchen, Inside
Features
- Ceiling Fan(s), Living Room/Dining Room Combo, Open Floorplan, Primary Bedroom Main Floor, Solid Surface Counters, Solid Wood Cabinets, Thermostat, Walk-In Closet(s)
- Flooring: Carpet, Hardwood
- Doors: French Doors
- Windows: Blinds, Drapes, Window Treatments
- Has fireplace: No
Interior area
- Total structure area: 1,170
- Total interior livable area: 940 sqft
Property
Parking
- Total spaces: 1
- Parking features: Assigned, Deeded, Ground Level, Guest, Under Building
- Attached garage spaces: 1
Features
- Levels: One
- Stories: 1
- Exterior features: Balcony
- Has view: Yes
- View description: Pool
- Waterfront features: Bayou, Bayou Access, Fishing Pier
- Body of water: HUDSON BAYOU
Details
- Parcel number: 2036081047
- Zoning: RMF4
- Special conditions: None
Construction
Type & style
- Home type: Condo
- Property subtype: Condominium
Materials
- Cement Siding, Stucco
- Foundation: Slab
- Roof: Built-Up
Condition
- New construction: No
- Year built: 1985
Utilities & green energy
- Sewer: Public Sewer
- Water: Public
- Utilities for property: Cable Connected, Electricity Connected, Public, Sewer Connected, Street Lights, Water Connected
Community & HOA
Community
- Features: Dock, Fishing, Water Access, Buyer Approval Required, Community Mailbox, Deed Restrictions, Pool
- Pet fee: $0 monthly
- Subdivision: CENTRAL PARK
HOA
- Has HOA: Yes
- Services included: Cable TV, Common Area Taxes, Community Pool, Reserve Fund, Maintenance Structure, Maintenance Grounds, Manager, Pest Control, Pool Maintenance, Sewer, Trash, Water
- HOA fee: $633 monthly
- HOA name: Serena Schortzmann
- HOA phone: 941-554-8838
Location
- Region: Sarasota
Financial & listing details
- Price per square foot: $430/sqft
- Tax assessed value: $325,300
- Annual tax amount: $4,117
- Date on market: 7/23/2024
- Cumulative days on market: 218 days
- Listing terms: Cash,Conventional
- Ownership: Condominium
- Total actual rent: 0
- Electric utility on property: Yes
- Road surface type: Asphalt
Price history
| Date | Event | Price |
|---|---|---|
| 3/27/2025 | Sold | $404,000-3.6%$430/sqft |
Source:  Stellar MLS #A4617985 Report a problem Stellar MLS #A4617985 Report a problem | ||
| 2/26/2025 | Pending sale | $419,000$446/sqft |
Source: Stellar MLS #A4617985 Report a problem | ||
| 2/12/2025 | Price change | $419,000-4.6%$446/sqft |
Source: Stellar MLS #A4617985 Report a problem | ||
| 1/19/2025 | Price change | $439,000-1.1%$467/sqft |
Source: Stellar MLS #A4617985 Report a problem | ||
| 11/25/2024 | Price change | $444,000-0.2%$472/sqft |
Source: Stellar MLS #A4617985 Report a problem | ||
| 9/20/2024 | Price change | $445,000-0.9%$473/sqft |
Source: Stellar MLS #A4617985 Report a problem | ||
| 9/10/2024 | Price change | $449,000-4.3%$478/sqft |
Source: Stellar MLS #A4617985 Report a problem | ||
| 9/1/2024 | Price change | $469,000-4.1%$499/sqft |
Source: Stellar MLS #A4617985 Report a problem | ||
| 8/15/2024 | Price change | $489,000-1%$520/sqft |
Source: Stellar MLS #A4617985 Report a problem | ||
| 7/23/2024 | Listed for sale | $494,000+17.6%$526/sqft |
Source: Stellar MLS #A4617985 Report a problem | ||
| 11/2/2023 | Sold | $420,000-2.3%$447/sqft |
Source: Stellar MLS #A4580392 Report a problem | ||
| 10/16/2023 | Pending sale | $430,000$457/sqft |
Source: Stellar MLS #A4580392 Report a problem | ||
| 9/20/2023 | Listed for sale | $430,000$457/sqft |
Source: Stellar MLS #A4580392 Report a problem | ||
| 9/13/2023 | Pending sale | $430,000$457/sqft |
Source: Stellar MLS #A4580392 Report a problem | ||
| 9/7/2023 | Listed for sale | $430,000+1.5%$457/sqft |
Source: Stellar MLS #A4580392 Report a problem | ||
| 5/27/2022 | Sold | $423,850+6%$451/sqft |
Source: Public Record Report a problem | ||
| 4/28/2022 | Pending sale | $400,000$426/sqft |
Source: Stellar MLS #A4532555 Report a problem | ||
| 4/22/2022 | Listed for sale | $400,000+110.6%$426/sqft |
Source: Stellar MLS #A4532555 Report a problem | ||
| 8/1/2017 | Sold | $189,900+64%$202/sqft |
Source: Agent Provided Report a problem | ||
| 5/21/2012 | Sold | $115,800+70.3%$123/sqft |
Source: Public Record Report a problem | ||
| 9/3/1996 | Sold | $68,000$72/sqft |
Source: Public Record Report a problem | ||
Public tax history
| Year | Property taxes | Tax assessment |
|---|---|---|
| 2025 | -- | $325,300 +0% |
| 2024 | $5,021 +21.9% | $325,200 +7.3% |
| 2023 | $4,117 +18.2% | $303,200 +59.4% |
| 2022 | $3,482 +22.4% | $190,190 +10% |
| 2021 | $2,845 +51.5% | $172,900 +17.7% |
| 2020 | $1,878 +3.3% | $146,893 +2.3% |
| 2019 | $1,819 | $143,590 +1.9% |
| 2018 | $1,819 +2.1% | $140,913 -22.5% |
| 2017 | $1,781 -34% | $181,800 +4.2% |
| 2016 | $2,699 | $174,500 +15.7% |
| 2015 | $2,699 -3.4% | $150,800 +4.9% |
| 2014 | $2,794 +6.1% | $143,800 |
| 2013 | $2,633 +187.2% | $143,800 +73.7% |
| 2012 | $917 +6% | $82,793 +3% |
| 2011 | $865 +0.2% | $80,382 +1.5% |
| 2010 | $863 +9% | $79,194 +2.7% |
| 2009 | $791 | $77,112 +0.1% |
| 2008 | $791 -19.1% | $77,035 +3% |
| 2007 | $979 | $74,791 +2.5% |
| 2006 | -- | $72,967 +3% |
| 2005 | -- | $70,842 +3% |
| 2004 | $1,023 -0.3% | $68,779 +1.9% |
| 2003 | $1,027 -1.5% | $67,497 +2.4% |
| 2002 | $1,043 +8.9% | $65,915 +1.6% |
| 2001 | $958 +0.1% | $64,877 +3% |
| 2000 | $956 | $62,987 |
Find assessor info on the county website
Neighborhood: Central Park
Nearby homes
- $499,0002 bd2 ba1.2k sqft825 S Osprey Ave APT 101, Sarasota, FL 34236Pending

- $315,0001 bd1 ba940 sqft825 S Osprey Ave APT 104, Sarasota, FL 34236Sold
- $400,0002 bd2 ba1.2k sqft825 S Osprey Ave APT 302, Sarasota, FL 34236Sold
- $525,0002 bd2 ba1.3k sqft825 S Osprey Ave APT 303, Sarasota, FL 34236Sold
- $2,9952 bd2 ba1.2k sqft835 S Osprey Ave APT 201, Sarasota, FL 34236For Rent
- $470,0002 bd2 ba1.2k sqft835 S Osprey Ave APT 208, Sarasota, FL 34236Sold
- $325,0001 bd1 ba721 sqft835 S Osprey Ave APT 211, Sarasota, FL 34236Sold
- $410,0002 bd2 ba1.2k sqft835 S Osprey Ave APT 310, Sarasota, FL 34236Sold
Nearby schools
GreatSchools rating
- 10/10Southside Elementary SchoolGrades: K-5Distance: 1.3 mi
- 6/10Brookside Middle SchoolGrades: 6-8Distance: 1.9 mi
- 5/10Sarasota High SchoolGrades: 9-12Distance: 0.4 mi
Schools provided by the listing agent
- Elementary: Southside Elementary
- Middle: Brookside Middle
- High: Sarasota High
Source: Stellar MLS. This data may not be complete. We recommend contacting the local school district to confirm school assignments for this home.
Get a cash offer in 3 minutes
Find out how much your home could sell for in as little as 3 minutes with a no-obligation cash offer.
Estimated market value
$379,200
Get a cash offer in 3 minutes
Find out how much your home could sell for in as little as 3 minutes with a no-obligation cash offer.
Estimated market value
$379,200
- Florida
- Sarasota County
- Sarasota
- 34236
- Central Park
- 835 S OSPREY AVENUE Unit 204
Nearby cities
Nearby neighborhoods
Nearby zip codes
Other Sarasota Topics
