Skip main navigation
Off market
  • $1,237,700

    835 S Sheridan Dr, Bloomington, IN 47401

    3beds
    3,328sqft
    SingleFamily
    Built in 1952
    10,415 Square Feet Lot
    $1,237,700 Zestimate®
    $372/sqft
    $2,588 Estimated rent

    Home value

    $1,237,700

    $1.15M - $1.32M

    $2,588/mo

    Zestimate® history
    Loading
    Loading...

    Owner options

    List your home for rent

    $2,588/mo

    Rent Zestimate®

    Find your next renter with Zillow Rental Manager. Plus, with online applications, you can quickly screen prospective tenants – for free.

    Learn more

    $2,588/mo

    Rent Zestimate®

    Refinance and save

    $7,475/mo

    Est. payment

    Refinancing to a lower rate could help reduce your monthly payments and save thousands over the life of the loan.

    See today's rates

    $7,475/mo

    Est. payment

    Explore your selling options

    Work with a Zillow partner agent

    Leverage their expertise and Zillow's premium Showcase listings to get your home seen by more buyers.

    Get started

    List with your own agent

    Get your home in front of millions of buyers by listing it on Zillow.

    Learn how to do it

    Sell it yourself

    Take full control of how buyers see your home on Zillow by listing For Sale by Owner (FSBO).

    List your home

    What's special

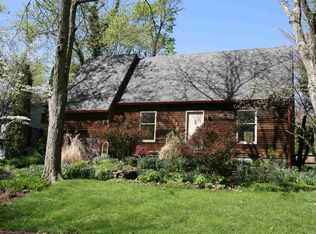
    This beautiful Elm Heights home is part of the Vinegar Hill Limestone Historical District and is only a half mile from Indiana University and a short walk to downtown restaurants. The tranquil, park-like yard, a participant in the 2011 garden tour, is filled with flowering trees and shrubs, fruit trees, Japanese maples, tons of perennials and an irrigation system. Originally built by local stone quarry family, the Hoadley's, the home was completely renovated in 2005. The renovation, in a modern prairie style, was designed and built to exacting standards by Stone Cabin Design, and includes many special touches that make it truly unique. The home has been featured in Bloom Magazine and Homes and Lifestyles Magazine. The slate entryway and gorgeous floor-to-ceiling stone fireplace, both original to the home, greet you as you enter. At the front of the house you'll find a large study with two custom built-in desks, cabinets, and a peaceful window seat, all with a spectacular view of the garden. The brick fireplace in the study is original to the home. The spacious first floor master suite boasts a two-sided fireplace visible both in the bedroom and bathroom and a large walk-in closet. The spa-like master bath has countertops of Cambria quartz, double sinks, a large soaking tubfacing the fireplace, and a walk-in shower with handmade tiles. The cozy, carpeted living room gives way to a stunning open concept space including the kitchen, dining room, family room, and bar. The upstairs has two bedrooms and a loft reading area with built-in bookcases. The easy-access attic provides ample indoor storage and the two car garage has a 220 amp outlet to charge an electric car.

    This property is off market, which means it's not currently listed for sale or rent on Zillow. This may be different from what's available on other websites or public sources.
    Facts & features

    Interior

    Bedrooms & bathrooms
    • Bedrooms: 3
    • Bathrooms: 3
    • Full bathrooms: 2
    • 1/2 bathrooms: 1
    • Main level bathrooms: 2
    Heating
    • Forced air, Radiant, Gas
    Cooling
    • Central
    Appliances
    • Included: Dishwasher, Dryer, Microwave, Refrigerator, Washer
    • Laundry: Main Level
    Features
    • Breakfast Bar, Walk-In Closet(s), Beamed Ceilings, Stone Counters, Bookcases, Open Floorplan, 1st Bdrm En Suite, Ceiling-9+, Main Level Bedroom Suite, Built-In Speaker System, Built-in Desk
    • Flooring: Carpet, Hardwood
    • Windows: Window Treatment-Blinds
    • Basement: None
    • Attic: Storage
    • Has fireplace: Yes
    • Fireplace features: masonry
    Interior area
    • Total interior livable area: 3,328 sqft
    • Finished area below ground: 0

    Property

    Parking
    • Total spaces: 2
    • Parking features: Garage - Attached
    Features
    • Exterior features: Cement / Concrete
    Lot
    • Size: 10,415 Square Feet
    • Features: Corner Lot
    Details
    • Parcel number: 530803210047000009

    Construction

    Type & style
    • Home type: SingleFamily
    • Architectural style: Two Story
    Materials
    • Other
    • Roof: Asphalt
    Condition
    • Year built: 1952

    Utilities & green energy

    • Gas: Gas
    • Sewer: Public Sewer
    • Water: City

    Community & HOA

    Location
    • Region: Bloomington

    Financial & listing details

    • Price per square foot: $372/sqft
    • Tax assessed value: $997,600
    • Annual tax amount: $11,627

    Price history

    DateEventPrice
    5/15/2023Sold$1,150,000
    Source: IRMLS #202311252 Report a problem
    4/14/2023Listed for sale$1,150,000+37.7%
    Source: IRMLS #202311252 Report a problem
    4/27/2020Sold$835,000-3.5%$251/sqft
    Source: MIBOR as distributed by MLS GRID #21702886 Report a problem
    3/2/2020Listed for sale$865,000+1.8%$260/sqft
    Source: Millican Realty #202007622 Report a problem
    7/10/2018Listing removed$850,000$255/sqft
    Source: RE/MAX REALTY PROFESSIONALS #201823882 Report a problem
    6/5/2018Listed for sale$850,000$255/sqft
    Source: RE/MAX Realty Professionals #201823882 Report a problem

    Public tax history

    YearProperty taxesTax assessment
    2025$11,627 +16%$997,600 -0.2%
    2024$10,022 +12.1%$1,000,000 +16.5%
    2023$8,939 +4.5%$858,100 +7.9%
    2022$8,555 +2.4%$795,100 -0.9%
    2021$8,353 +9.6%$802,300 +2.7%
    2020$7,624 +18.8%$781,300 +11.2%
    2019$6,415 +0.6%$702,300 +19.3%
    2018$6,376 +4.8%$588,500 +0.8%
    2017$6,083 $583,800 -1%
    2016$6,083 +0.1%$589,700 +6.4%
    2014$6,077 -0.1%$554,400 0%
    2013$6,083 -0.3%$554,500 -0.2%
    2012$6,100 +18.1%$555,500 +15.7%
    2011$5,166 -1.4%$480,300 +0.3%
    2010$5,241 +8.6%$478,700 +0%
    2009$4,827 +21.1%$478,600 +2.1%
    2007$3,986 $468,900 +48.4%
    2006-- $316,000 +24.8%
    2005-- $253,300
    Find assessor info on the county website

    Neighborhood: Elm Heights

    Nearby schools

    GreatSchools rating
    Schools provided by the listing agent
    • Elementary: Rogers/Binford
    • Middle: Jackson Creek
    • High: Bloomington South
    • District: Monroe County Community School Corp.

    Source: The MLS. This data may not be complete. We recommend contacting the local school district to confirm school assignments for this home.

    Get a cash offer in 3 minutes
    Find out how much your home could sell for in as little as 3 minutes with a no-obligation cash offer.
    Estimated market value
    $1,237,700
    Get a cash offer in 3 minutes
    Find out how much your home could sell for in as little as 3 minutes with a no-obligation cash offer.
    Estimated market value
    $1,237,700