Positioned in a quiet cul-de-sac in West Covina is 835 S Terri Ann - a highly upgraded single-story pool home WITH ADU that checks all the boxes. Driving up, you’ll be greeted by lots of curb appeal, a large front yard, beautiful entry, & a long driveway with a covered parking space. Important to note on the outside are the multiple solar panels installed by Tesla in 2022 that supply more than enough power to this pool home. The owners also completed a reroof in 2011 with Lifetime Shingles. Inside the home, you’re welcomed by an exceptional open floor plan, part of a meticulous remodel completed in 2018. This space is perfect for those who want to entertain & host. Pull up a chair to the custom 12 ft quartz island & be a part of the action in this beautiful kitchen. Or turn to face the fireplace with electric insert, accented with stack stone & a mounted tv for your viewing pleasure. If you’re hosting a more intimate dinner, we’ve got you covered. Behind the fireplace, you can gather in the generously sized dining room with beautiful wood-beam ceilings. Guests can use the ½ bath conveniently located off the laundry room next to the kitchen. Wood-patterned tile floors run throughout the main living area & kitchen. Down the hall are two well-sized bedrooms and a full bathroom with a dual vanity, remodeled in 2024. Located in the back of the home is a large ensuite, complete with original hardwood floors, remodeled ¾ bathroom, and private access to the backyard & pool area. But since this is So Cal, why don’t we take the party outside? This backyard is truly your own private resort. The covered patio features lighting & ceiling fans and looks out onto a sparkling pool complete with a pool heater & motor replaced in 2018/2019. And if you're looking for additional living space or a private studio for family, then you’ll love the permitted 300 sqft ADU. The space features tile floors, newer A/C split unit for temperature control,a closet, and a private ¾ bath. Access to the ADU is easy and private, with gated access on the side of the home, so it's a possible rental unit too. Next to the ADU is a 2 car garage for additional storage or parking. For those with a lot of cars, toys, a boat, etc., you’ll love the side driveway, concrete pad measuring approx. 70’x19’ with pull through gate. Other upgrades include: plantation shutters throughout (2020), upgraded electrical panel (2018), Chargepoint EV car charger (2022). Contact us today to schedule a private tour!
Sold for $1,090,000
Listed by: Seven Gables Real Estate • Margaret Van Herk • Contact: 714-356-8453
Bought with: Seven Gables Real Estate
Tax assessed value
$1,090,000
835 S Terri Ann Dr, West Covina, CA 91791
3beds
1,773sqft
Single Family Residence
Built in 1956
8,912 Square Feet Lot
$1,079,100 Zestimate®
$615/sqft
$4,112 Estimated rent
Home value
$1,079,100
$971,000 - $1.20M
$4,112/mo
Zestimate® history
Owner options
List your home for rent
$4,112/mo
Rent Zestimate®
Find your next renter with Zillow Rental Manager. Plus, with online applications, you can quickly screen prospective tenants – for free.
$4,112/mo
Rent Zestimate®
Refinance and save
$6,995/mo
Est. payment
Refinancing to a lower rate could help reduce your monthly payments and save thousands over the life of the loan.
$6,995/mo
Est. payment
Explore your selling options
Work with a Zillow partner agent
Leverage their expertise and Zillow's premium Showcase listings to get your home seen by more buyers.
Get startedList with your own agent
Get your home in front of millions of buyers by listing it on Zillow.
Learn how to do itSell it yourself
Take full control of how buyers see your home on Zillow by listing For Sale by Owner (FSBO).
List your homeWhat's special
Sparkling poolLarge front yardStack stoneLarge ensuitePrivate resortQuiet cul-de-sacWood-patterned tile floors
Zillow last checked:
Listing updated:
Listed by:
Margaret Van Herk DRE #00702474 714-356-8453,
Seven Gables Real Estate,
Andrew Van Herk DRE #02028466,
Seven Gables Real Estate
Bought with:
Andrew Van Herk, DRE #02028466
Seven Gables Real Estate
Source: CRMLS,MLS#: OC25103871 Originating MLS: California Regional MLS
Originating MLS: California Regional MLSFacts & features
Interior
Bedrooms & bathrooms
- Bedrooms: 3
- Bathrooms: 3
- Full bathrooms: 1
- 3/4 bathrooms: 1
- 1/2 bathrooms: 1
- Main level bathrooms: 3
- Main level bedrooms: 3
Rooms
- Room types: Bedroom, Laundry, Living Room, Other, Dining Room
Bedroom
- Features: All Bedrooms Down
Bedroom
- Features: Bedroom on Main Level
Bathroom
- Features: Bathtub, Dual Sinks, Quartz Counters, Remodeled, Separate Shower, Tub Shower, Upgraded, Walk-In Shower
Kitchen
- Features: Kitchen Island, Kitchen/Family Room Combo, Quartz Counters, Remodeled, Self-closing Cabinet Doors, Self-closing Drawers, Updated Kitchen, Utility Sink
Other
- Features: Walk-In Closet(s)
Heating
- Central, Forced Air, Natural Gas
Cooling
- Central Air
Appliances
- Included: 6 Burner Stove, Built-In Range, Convection Oven, Dishwasher, Gas Cooktop, Disposal, Gas Oven, Gas Water Heater, Microwave, Self Cleaning Oven, Water To Refrigerator, Water Heater, Water Purifier
- Laundry: Electric Dryer Hookup, Gas Dryer Hookup, Inside, Laundry Room
Features
- Beamed Ceilings, Breakfast Bar, Ceiling Fan(s), Separate/Formal Dining Room, High Ceilings, Open Floorplan, Quartz Counters, All Bedrooms Down, Bedroom on Main Level, Walk-In Closet(s)
- Flooring: Tile, Wood
- Doors: Sliding Doors
- Windows: Double Pane Windows, Plantation Shutters, Screens
- Has fireplace: Yes
- Fireplace features: Electric, Living Room
- Common walls with other units/homes: No Common Walls
Interior area
- Total interior livable area: 1,773 sqft
Property
Parking
- Total spaces: 6
- Parking features: Attached Carport, Concrete, Driveway Level, Driveway, Garage, Garage Door Opener, Gated, Oversized, Private
- Garage spaces: 2
- Carport spaces: 2
- Covered spaces: 4
- Uncovered spaces: 2
Accessibility
- Accessibility features: No Stairs
Features
- Levels: One
- Stories: 1
- Entry location: 1
- Patio & porch: Rear Porch, Covered, Patio, Tile
- Has private pool: Yes
- Pool features: Gunite, Heated, In Ground, Private
- Has spa: Yes
- Spa features: Heated, In Ground, Private
- Fencing: Block,Wood
- Has view: Yes
- View description: None
Lot
- Size: 8,912 Square Feet
- Features: Back Yard, Cul-De-Sac, Front Yard, Sprinklers In Rear, Sprinklers In Front, Irregular Lot, Lawn, Landscaped, Level, Sprinklers Timer, Sprinkler System, Street Level
Details
- Additional structures: Guest House Detached
- Parcel number: 8485023011
- Zoning: WCR1*
- Special conditions: Standard
Construction
Type & style
- Home type: SingleFamily
- Architectural style: Traditional
- Property subtype: Single Family Residence
Materials
- Stone, Stucco
- Foundation: Slab
- Roof: Composition,Shingle
Condition
- Additions/Alterations,Building Permit,Updated/Remodeled
- New construction: No
- Year built: 1956
Utilities & green energy
- Electric: 220 Volts in Laundry
- Sewer: Public Sewer
- Water: Public
- Utilities for property: Electricity Connected, Natural Gas Connected, Sewer Connected, Water Connected
Community & HOA
Community
- Features: Street Lights, Sidewalks
- Security: Security System, Carbon Monoxide Detector(s), Smoke Detector(s)
Location
- Region: West Covina
Financial & listing details
- Price per square foot: $615/sqft
- Tax assessed value: $1,090,000
- Date on market: 5/12/2025
- Cumulative days on market: 15 days
- Listing terms: Conventional
- Road surface type: Paved
Price history
| Date | Event | Price |
|---|---|---|
| 7/1/2025 | Sold | $1,090,000+211.4%$615/sqft |
Source:  CRMLS #OC25103871 Report a problem CRMLS #OC25103871 Report a problem | ||
| 12/28/2001 | Sold | $350,000$197/sqft |
Source: Public Record Report a problem | ||
Public tax history
| Year | Property taxes | Tax assessment |
|---|---|---|
| 2026 | -- | $1,090,000 +99.8% |
| 2025 | $6,864 +2.3% | $545,541 +2% |
| 2024 | $6,712 +5.3% | $534,845 +2% |
| 2023 | $6,377 -0.8% | $524,359 +2% |
| 2022 | $6,430 +2.9% | $514,078 +2% |
| 2021 | $6,247 -0.4% | $503,999 +1% |
| 2020 | $6,273 | $498,832 +2% |
| 2019 | $6,273 +8.4% | $489,052 +2% |
| 2018 | $5,785 | $479,464 +2% |
| 2017 | $5,785 +2.3% | $470,063 +2% |
| 2016 | $5,656 +6.9% | $460,847 +1.5% |
| 2015 | $5,290 +2.8% | $453,926 +2% |
| 2014 | $5,146 | $445,035 +2.5% |
| 2012 | -- | $434,340 +2% |
| 2011 | -- | $425,824 +0.8% |
| 2010 | -- | $422,642 -0.2% |
| 2009 | -- | $423,647 +2% |
| 2008 | -- | $415,341 +2% |
| 2007 | -- | $407,198 +2% |
| 2006 | -- | $399,215 |
| 2005 | -- | $399,215 +11.4% |
| 2004 | -- | $358,469 +1.9% |
| 2003 | -- | $351,900 +2% |
| 2002 | -- | $345,000 +59% |
| 2000 | -- | $217,000 |
Find assessor info on the county website
Neighborhood: 91791
Nearby homes
- $939,4003 bd3 ba1.7k sqft829 S Terri Ann Dr, West Covina, CA 91791Off Market

- $966,4003 bd2 ba1.9k sqft841 S Terri Ann Dr, West Covina, CA 91791Off Market

- $917,8003 bd3 ba1.8k sqft834 S Donna Beth Ave, West Covina, CA 91791Off Market
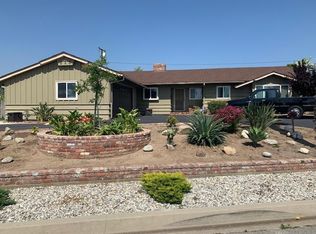
- $920,2003 bd3 ba1.6k sqft840 S Donna Beth Ave, West Covina, CA 91791Off Market
- $879,0003 bd2 ba1.6k sqft825 S Donna Beth Ave, West Covina, CA 91791Off Market
- $918,9003 bd3 ba1.7k sqft845 S Terri Ann Dr, West Covina, CA 91791Off Market
- $917,1003 bd3 ba1.6k sqft823 S Terri Ann Dr, West Covina, CA 91791Off Market
- $921,3003 bd2 ba1.6k sqft834 S Terri Ann Dr, West Covina, CA 91791Off Market
Nearby schools
GreatSchools rating
- 6/10Vine Elementary SchoolGrades: K-5Distance: 0.1 mi
- 5/10Hollencrest Middle SchoolGrades: 6-8Distance: 0.5 mi
- 7/10West Covina High SchoolGrades: 9-12Distance: 0.5 mi
Schools provided by the listing agent
- Middle: Hollencres
- High: West Covina
Source: CRMLS. This data may not be complete. We recommend contacting the local school district to confirm school assignments for this home.
Get a cash offer in 3 minutes
Find out how much your home could sell for in as little as 3 minutes with a no-obligation cash offer.
Estimated market value
$1,079,100
Get a cash offer in 3 minutes
Find out how much your home could sell for in as little as 3 minutes with a no-obligation cash offer.
Estimated market value
$1,079,100
- California
- Los Angeles County
- West Covina
- 91791
- 835 S Terri Ann Dr
