Price Improvement!! Step into this light, bright, newly remodeled and spacious 3-bedroom, 2-bath manufactured home that feels brand new! Enjoy an open, inviting floor plan with vaulted ceilings and modern updates throughout. The large kitchen shines with all-new appliances, granite countertops, abundant cabinetry, and durable LVP flooring — perfect for cooking and entertaining. The primary suite offers a peaceful retreat with a walk-in closet and private bath featuring a walk-in shower. All bedrooms are generously sized with new carpet for added comfort. Located in a friendly 55+ community, this move-in ready home offers exceptional value — space rent includes water, sewer, and garbage!
Sold
$145,000
835 SE 1st Ave Unit 17, Canby, OR 97013
3beds
1,296sqft
Residential, Manufactured Home
Built in 1986
-- sqft lot
$145,200 Zestimate®
$112/sqft
$1,983 Estimated rent
Home value
$145,200
$138,000 - $152,000
$1,983/mo
Zestimate® history
Owner options
List your home for rent
$1,983/mo
Rent Zestimate®
Find your next renter with Zillow Rental Manager. Plus, with online applications, you can quickly screen prospective tenants – for free.
$1,983/mo
Rent Zestimate®
Refinance and save
$949/mo
Est. payment
Refinancing to a lower rate could help reduce your monthly payments and save thousands over the life of the loan.
$949/mo
Est. payment
Explore your selling options
Work with a Zillow partner agent
Leverage their expertise and Zillow's premium Showcase listings to get your home seen by more buyers.
Get startedList with your own agent
Get your home in front of millions of buyers by listing it on Zillow.
Learn how to do itSell it yourself
Take full control of how buyers see your home on Zillow by listing For Sale by Owner (FSBO).
List your homeWhat's special
Modern updatesWalk-in closetAll-new appliancesPrivate bathOpen inviting floor planDurable lvp flooringWalk-in shower
Zillow last checked:
Listing updated:
Listed by:
Gina Hosford 503-789-4809,
Better Homes & Gardens Realty,
Becki Unger 503-504-1866,
Better Homes & Gardens Realty
Bought with:
Connie Abell, 200708237
Hallmark Properties, Inc.
Source: RMLS (OR),MLS#: 215562106
Facts & features
Interior
Bedrooms & bathrooms
- Bedrooms: 3
- Bathrooms: 2
- Full bathrooms: 2
- Main level bathrooms: 2
Rooms
- Room types: Laundry, Bedroom 2, Bedroom 3, Dining Room, Family Room, Kitchen, Living Room, Primary Bedroom
Primary bedroom
- Features: Bathroom, Walkin Closet, Walkin Shower, Wallto Wall Carpet
- Level: Main
Bedroom 2
- Features: Wallto Wall Carpet
- Level: Main
Bedroom 3
- Features: Wallto Wall Carpet
- Level: Main
Dining room
- Level: Main
Kitchen
- Features: Dishwasher, Builtin Oven, Granite
- Level: Main
Living room
- Features: Vaulted Ceiling
- Level: Main
Heating
- Forced Air, Heat Pump
Cooling
- Heat Pump
Appliances
- Included: Dishwasher, Disposal, Range Hood, Washer/Dryer, Built In Oven, Electric Water Heater
Features
- Granite, Vaulted Ceiling(s), Bathroom, Walk-In Closet(s), Walkin Shower
- Flooring: Wall to Wall Carpet
- Windows: Double Pane Windows, Vinyl Frames
- Basement: None
Interior area
- Total structure area: 1,296
- Total interior livable area: 1,296 sqft
Property
Parking
- Total spaces: 1
- Parking features: Carport
- Garage spaces: 1
- Has carport: Yes
Accessibility
- Accessibility features: Accessible Approachwith Ramp, One Level, Accessibility, Handicap Access
Features
- Stories: 1
- Patio & porch: Covered Deck
- Park: Canby Manor
Lot
- Features: Corner Lot, Level, SqFt 0K to 2999
Details
- Additional structures: ToolShed
- Parcel number: 01233098
- On leased land: Yes
- Lease amount: $1,152
Construction
Type & style
- Home type: MobileManufactured
- Property subtype: Residential, Manufactured Home
Materials
- T111 Siding
- Foundation: Block
- Roof: Composition
Condition
- Updated/Remodeled
- New construction: No
- Year built: 1986
Utilities & green energy
- Sewer: Public Sewer
- Water: Public
Community & HOA
Community
- Senior community: Yes
- Subdivision: Canby Manor
HOA
- Has HOA: No
- Amenities included: Commons, Sewer, Trash, Water
Location
- Region: Canby
Financial & listing details
- Price per square foot: $112/sqft
- Tax assessed value: $37,210
- Annual tax amount: $545
- Date on market: 10/21/2025
- Cumulative days on market: 149 days
- Listing terms: Cash,Conventional
- Road surface type: Paved
Price history
| Date | Event | Price |
|---|---|---|
| 4/1/2026 | Sold | $145,000$112/sqft |
Source:  RMLS (OR) #215562106 Report a problem RMLS (OR) #215562106 Report a problem | ||
| 3/20/2026 | Pending sale | $145,000$112/sqft |
Source: RMLS (OR) #215562106 Report a problem | ||
| 11/11/2025 | Price change | $145,000-2.7%$112/sqft |
Source: RMLS (OR) #215562106 Report a problem | ||
| 10/21/2025 | Listed for sale | $149,000+129.2%$115/sqft |
Source: RMLS (OR) #215562106 Report a problem | ||
| 6/4/2025 | Sold | $65,000-27.8%$50/sqft |
Source: RMLS (OR) #24025842 Report a problem | ||
| 5/12/2025 | Pending sale | $90,000$69/sqft |
Source: RMLS (OR) #24025842 Report a problem | ||
| 5/2/2025 | Price change | $90,000-5.3%$69/sqft |
Source: RMLS (OR) #24025842 Report a problem | ||
| 4/7/2025 | Price change | $95,000-5%$73/sqft |
Source: RMLS (OR) #24025842 Report a problem | ||
| 3/9/2025 | Price change | $100,000-4.8%$77/sqft |
Source: RMLS (OR) #24025842 Report a problem | ||
| 2/26/2025 | Price change | $105,000-4.5%$81/sqft |
Source: RMLS (OR) #24025842 Report a problem | ||
| 1/31/2025 | Listed for sale | $110,000$85/sqft |
Source: RMLS (OR) #24025842 Report a problem | ||
| 1/29/2025 | Pending sale | $110,000$85/sqft |
Source: RMLS (OR) #24025842 Report a problem | ||
| 1/22/2025 | Price change | $110,000-8.3%$85/sqft |
Source: RMLS (OR) #24025842 Report a problem | ||
| 12/18/2024 | Listed for sale | $120,000$93/sqft |
Source: RMLS (OR) #24025842 Report a problem | ||
Public tax history
| Year | Property taxes | Tax assessment |
|---|---|---|
| 2025 | $609 +8.3% | $34,979 +4.5% |
| 2024 | $563 +10.7% | $33,460 +11.1% |
| 2023 | $508 +9.3% | $30,110 +9.1% |
| 2022 | $465 +24.2% | $27,610 +24% |
| 2021 | $375 +7.9% | $22,270 +8.8% |
| 2020 | $347 +9.6% | $20,470 +7.9% |
| 2019 | $317 +5.1% | $18,980 +6.1% |
| 2018 | $301 | $17,890 +12.9% |
| 2017 | -- | $15,840 +9.4% |
| 2016 | -- | $14,480 |
Find assessor info on the county website
Neighborhood: 97013
Nearby homes

- $88,0003 bd2 ba1.1k sqft835 SE 1st Ave UNIT 15, Canby, OR 97013Sold
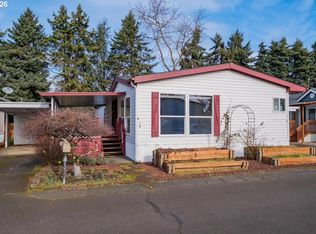
- $88,0003 bd2 ba1.5k sqft835 SE 1st Ave, Canby, OR 97013Sold
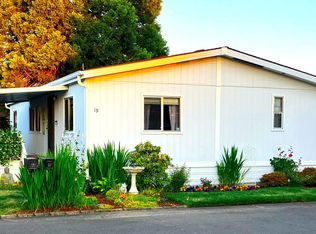
- $105,0003 bd2 ba1.2k sqft835 SE 1st Ave UNIT 19, Canby, OR 97013Sold
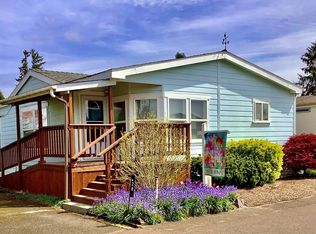
- $152,0003 bd2 ba1.5k sqft835 SE 1st Ave UNIT 28, Canby, OR 97013Sold
- $124,6642 bd2 ba880 sqft835 SE 1st Ave UNIT 61, Canby, OR 97013Sold
- $88,7003 bd2 ba1.2k sqft620 SE 2nd Ave UNIT 77, Canby, OR 97013Sold
- $49,9001 bd1 ba672 sqft620 SE 2nd Ave UNIT 12, Canby, OR 97013Sold
- $55,0002 bd1 ba784 sqft620 SE 2nd Ave UNIT 21, Canby, OR 97013Sold
Nearby schools
GreatSchools rating
- 8/10Carus SchoolGrades: K-6Distance: 5.5 mi
- 3/10Baker Prairie Middle SchoolGrades: 7-8Distance: 0.8 mi
- 7/10Canby High SchoolGrades: 9-12Distance: 0.9 mi
Schools provided by the listing agent
- Elementary: Carus
- Middle: Baker Prairie
- High: Canby
Source: RMLS (OR). This data may not be complete. We recommend contacting the local school district to confirm school assignments for this home.
Get a cash offer in 3 minutes
Find out how much your home could sell for in as little as 3 minutes with a no-obligation cash offer.
Estimated market value
$145,200
Get a cash offer in 3 minutes
Find out how much your home could sell for in as little as 3 minutes with a no-obligation cash offer.
Estimated market value
$145,200
- Oregon
- Clackamas County
- Canby
- 97013
- 835 SE 1st Ave Unit 17
Nearby cities
Nearby zip codes
Other Canby Topics
