Welcome to your next chapter of comfortable and vibrant living in a highly sought-after 55 and over community. This charming 1568 sqft double-wide manufactured home boasts 3 bedrooms and 2 bathrooms. Imagine waking up in your spacious primary suite, with an ensuite bathroom that includes a walk-in shower and of course a walk-in closet for plenty of storage. The main part of the home is very open with a well-appointed oversized kitchen, complete with a convenient island and room enough for a large table. Also included are a Free-Standing Fridge and Range, as well as a walk-in pantry and disposal. The main living room just off the entrance of the home is extremely spacious, giving you ample room to stretch out or entertain many people. The main bath is a Jack and Jill style that includes an attached laundry area complete with washer & dryer. Step out onto the back porch, where a fantastic retractable screen door invites the fresh air in while keeping pests out – ideal for enjoying your morning coffee or an evening breeze. The yard in the back give you plenty of space for whatever you desire and for all your storage needs, two incredibly useful storage sheds provide abundant space for tools, hobbies, or seasonal items, helping you maintain a tidy and organized home environment. But the benefits extend far beyond the walls of this lovely home. As part of a thriving 55 and over community, you'll gain access to a fantastic recreational center and outdoor seating area offering a wealth of activities and opportunities to connect with neighbors and friends. This property isn't just a home; it's a lifestyle upgrade. It's the perfect blend of comfort, convenience, and community, designed to enhance your golden years. Don't miss your chance to experience the ease and joy of living in this wonderful home. Contact us today for a private showing and let's make this a reality! This home does qualify for financing. Check out the attached information under documents.
Sold
$118,200
835 SE 1st Ave Unit 68, Canby, OR 97013
3beds
1,568sqft
Residential, Manufactured Home
Built in 1995
-- sqft lot
$118,000 Zestimate®
$75/sqft
$2,128 Estimated rent
Home value
$118,000
$112,000 - $125,000
$2,128/mo
Zestimate® history
Owner options
List your home for rent
$2,128/mo
Rent Zestimate®
Find your next renter with Zillow Rental Manager. Plus, with online applications, you can quickly screen prospective tenants – for free.
$2,128/mo
Rent Zestimate®
Refinance and save
$1,733/mo
Est. payment
Refinancing to a lower rate could help reduce your monthly payments and save thousands over the life of the loan.
$1,733/mo
Est. payment
Explore your selling options
Work with a Zillow partner agent
Leverage their expertise and Zillow's premium Showcase listings to get your home seen by more buyers.
Get startedList with your own agent
Get your home in front of millions of buyers by listing it on Zillow.
Learn how to do itSell it yourself
Take full control of how buyers see your home on Zillow by listing For Sale by Owner (FSBO).
List your homeWhat's special
Convenient islandStorage shedsBack porchWalk-in closetRetractable screen doorAttached laundry areaSpacious primary suite
Zillow last checked:
Listing updated:
Listed by:
Brian Whistler 503-349-9084,
Premiere Property Group, LLC,
Greg Whistler 503-936-3495,
Premiere Property Group, LLC
Bought with:
Benjamin Roth, 201011016
MORE Realty
Source: RMLS (OR),MLS#: 658623764
Facts & features
Interior
Bedrooms & bathrooms
- Bedrooms: 3
- Bathrooms: 2
- Full bathrooms: 2
- Main level bathrooms: 2
Rooms
- Room types: Laundry, Bedroom 2, Bedroom 3, Dining Room, Family Room, Kitchen, Living Room, Primary Bedroom
Primary bedroom
- Features: Bathroom, Walkin Closet, Walkin Shower
- Level: Main
- Area: 192
- Dimensions: 12 x 16
Bedroom 2
- Features: Closet
- Level: Main
- Area: 80
- Dimensions: 8 x 10
Bedroom 3
- Features: Closet
- Level: Main
- Area: 81
- Dimensions: 9 x 9
Dining room
- Features: Ceiling Fan
- Level: Main
- Area: 144
- Dimensions: 12 x 12
Kitchen
- Features: Disposal, Island, Free Standing Range, Free Standing Refrigerator
- Level: Main
- Area: 156
- Width: 13
Living room
- Features: Closet
- Level: Main
- Area: 255
- Dimensions: 15 x 17
Heating
- Heat Pump
Cooling
- Heat Pump
Appliances
- Included: Disposal, Free-Standing Range, Free-Standing Refrigerator, Washer/Dryer, Electric Water Heater
- Laundry: Laundry Room
Features
- Ceiling Fan(s), High Ceilings, Vaulted Ceiling(s), Bathroom, Sink, Closet, Kitchen Island, Walk-In Closet(s), Walkin Shower, Pantry
- Flooring: Wall to Wall Carpet
- Windows: Double Pane Windows, Vinyl Frames
- Basement: Crawl Space
Interior area
- Total structure area: 1,568
- Total interior livable area: 1,568 sqft
Property
Parking
- Parking features: Carport, On Street
- Has carport: Yes
- Has uncovered spaces: Yes
Accessibility
- Accessibility features: Main Floor Bedroom Bath, One Level, Utility Room On Main, Walkin Shower, Accessibility
Features
- Stories: 1
- Patio & porch: Porch
- Exterior features: Yard
- Park: Canby Manor
Lot
- Features: Level, SqFt 0K to 2999
Details
- Additional structures: Outbuilding, ToolShed
- Parcel number: 01639855
- On leased land: Yes
- Lease amount: $1,152
Construction
Type & style
- Home type: MobileManufactured
- Property subtype: Residential, Manufactured Home
Materials
- Wood Siding
- Foundation: Skirting
- Roof: Composition
Condition
- Resale
- New construction: No
- Year built: 1995
Utilities & green energy
- Sewer: Public Sewer
- Water: Public
Community & HOA
Community
- Security: None
- Senior community: Yes
HOA
- Has HOA: No
- Amenities included: Commons, Party Room, Recreation Facilities
- HOA fee: $1,152 monthly
Location
- Region: Canby
Financial & listing details
- Price per square foot: $75/sqft
- Tax assessed value: $80,110
- Annual tax amount: $868
- Date on market: 6/6/2025
- Cumulative days on market: 70 days
- Listing terms: Cash,Conventional
- Road surface type: Paved
- Body type: Double Wide
Price history
| Date | Event | Price |
|---|---|---|
| 9/16/2025 | Sold | $118,200-5.4%$75/sqft |
Source:  RMLS (OR) #658623764 Report a problem RMLS (OR) #658623764 Report a problem | ||
| 8/15/2025 | Pending sale | $124,900$80/sqft |
Source: RMLS (OR) #658623764 Report a problem | ||
| 7/14/2025 | Price change | $124,900-3.8%$80/sqft |
Source: RMLS (OR) #658623764 Report a problem | ||
| 6/6/2025 | Listed for sale | $129,900+16.9%$83/sqft |
Source: RMLS (OR) #658623764 Report a problem | ||
| 10/5/2023 | Sold | $111,150-5%$71/sqft |
Source: RMLS (OR) #23466790 Report a problem | ||
| 9/7/2023 | Pending sale | $117,000+254.5%$75/sqft |
Source: RMLS (OR) #23466790 Report a problem | ||
| 11/21/2013 | Sold | $33,000$21/sqft |
Source: Agent Provided Report a problem | ||
Public tax history
| Year | Property taxes | Tax assessment |
|---|---|---|
| 2025 | $921 +2.9% | $51,394 +3% |
| 2024 | $895 +2.4% | $49,898 +3% |
| 2023 | $874 +6.1% | $48,445 +3% |
| 2022 | $824 +3.8% | $47,034 +3% |
| 2021 | $794 +1.8% | $45,665 +3% |
| 2020 | $780 +5.6% | $44,335 +3% |
| 2019 | $739 +4.9% | $43,044 +3% |
| 2018 | $704 +14.4% | $41,790 +11.9% |
| 2017 | $616 +5.9% | $37,350 +9.3% |
| 2016 | $581 | $34,160 +4.9% |
| 2015 | $581 +4.9% | $32,560 +7.8% |
| 2014 | $554 | $30,210 |
Find assessor info on the county website
Neighborhood: 97013
Nearby homes
- $145,0003 bd2 ba1k sqft835 SE 1st Ave UNIT 66, Canby, OR 97013Sold

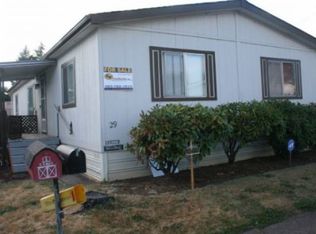
- $102,9003 bd2 ba1.2k sqft835 SE 1st Ave UNIT 29, Canby, OR 97013Off Market
- $112,500-- bd2 ba1.2k sqft835 SE 1st Ave UNIT 67, Canby, OR 97013Off Market
- $122,7003 bd2 ba1.5k sqft835 SE 1st Ave UNIT 65, Canby, OR 97013Off Market
- $115,8003 bd2 ba1.4k sqft835 SE 1st Ave UNIT 30, Canby, OR 97013Off Market
- $67,7102 bd2 ba1.3k sqft835 SE 1st Ave UNIT 56, Canby, OR 97013Off Market
- $53,0704 bd2 ba1.6k sqft21651 S Beavercreek Rd, Beavercreek, OR 97004Off Market
- $104,2002 bd2 ba1.1k sqft835 SE 1st Ave UNIT 54, Canby, OR 97013Off Market
Nearby schools
GreatSchools rating
- 8/10Carus SchoolGrades: K-6Distance: 5.5 mi
- 3/10Baker Prairie Middle SchoolGrades: 7-8Distance: 0.8 mi
- 7/10Canby High SchoolGrades: 9-12Distance: 1 mi
Schools provided by the listing agent
- Elementary: Lee
- Middle: French Prairie
- High: Canby
Source: RMLS (OR). This data may not be complete. We recommend contacting the local school district to confirm school assignments for this home.
Get a cash offer in 3 minutes
Find out how much your home could sell for in as little as 3 minutes with a no-obligation cash offer.
Estimated market value
$118,000
Get a cash offer in 3 minutes
Find out how much your home could sell for in as little as 3 minutes with a no-obligation cash offer.
Estimated market value
$118,000
- Oregon
- Clackamas County
- Canby
- 97013
- 835 SE 1st Ave Unit 68
Nearby cities
Nearby zip codes
Other Canby Topics
