Skip main navigation
For sale
  • $359,000

    835 SW 9TH STREET #101, GAINESVILLE, FL 32601

    4beds
    1,530sqft
    : 
    $2,932/mo
    Get pre-qualified
    Condominium
    Built in 2005
    -- sqft lot
    $346,200 Zestimate®
    $235/sqft
    $418/mo HOA

    What's special

    Fresh finishesBeautifully renovated unitUpdated appliancesModernized kitchenWood flooring throughoutStone countertopsBeautifully covered patio
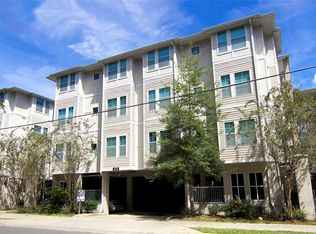
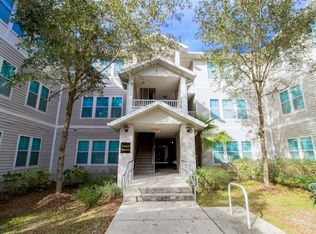
    Just three blocks from UF (5-7 min walk) and one block from Sorority Row, this beautifully renovated unit offers an open living, dining, and kitchen floor plan combined with a beautifully covered patio. Recent updates include wood flooring throughout, a modernized kitchen with updated cabinetry, stone countertops, and updated appliances, as well as fresh finishes that give the home a clean, contemporary feel. Each spacious bedroom features its own private bathroom, making it ideal for roommates. The common area is furnished, a brand new washer and dryer are included, and the association completed a new roof in 2024. Association dues cover bulk cable and ultra-high-speed internet, and residents enjoy an electronically gated scooter and bike storage area on the ground floor, plus a bus stop directly outside the community for convenient access to campus. Fully rented through May 15, 2027.
    18 days
    |
    517
    |
    26
    |

    Likely to sell faster than

    Zillow last checked:

    Listing updated:

    Listed by:

    Alex John, PA 727-482-3171,

    SIGNATURE REALTY ASSOCIATES 813-689-3115

    Source: Stellar MLS,MLS#: TB8526022MLS LogoOriginating MLS: Suncoast Tampa

      Facts & features

      Interior

      Bedrooms & bathrooms
      • Bedrooms: 4
      • Bathrooms: 4
      • Full bathrooms: 4
      Primary bedroom
      • Features: En Suite Bathroom, Built-in Closet
      • Level: First
      Bedroom 2
      • Features: En Suite Bathroom, Built-in Closet
      • Level: First
      Bedroom 3
      • Features: En Suite Bathroom, Built-in Closet
      • Level: First
      Primary bathroom
      • Features: Tub With Shower
      • Level: First
      Bathroom 2
      • Features: Tub With Shower
      • Level: First
      Bathroom 3
      • Features: Tub With Shower
      • Level: First
      Dining room
      • Features: En Suite Bathroom
      • Level: First
      Kitchen
      • Features: Pantry
      • Level: First
      Living room
      • Features: Tub With Shower
      • Level: First
      Heating
      • Electric, Exhaust Fan
      Cooling
      • Central Air
      Appliances
      • Included: Dishwasher, Disposal, Dryer, Electric Water Heater, Freezer, Microwave, Range, Refrigerator, Washer
      • Laundry: Common Area, Electric Dryer Hookup, In Kitchen
      Features
      • Ceiling Fan(s), Elevator, Kitchen/Family Room Combo, Living Room/Dining Room Combo, Stone Counters, Thermostat
      • Flooring: Laminate
      • Has fireplace: No
      • Furnished: Yes
      • Common walls with other units/homes: End Unit
      Interior area
      • Total structure area: 1,530
      • Total interior livable area: 1,530 sqft
      Video & virtual tour

      Property

      Parking
      • Total spaces: 2
      • Parking features: Assigned
      • Attached garage spaces: 1
      • Carport spaces: 1
      • Covered spaces: 2
      Features
      • Levels: One
      • Stories: 1
      • Patio & porch: Covered
      • Exterior features: Balcony
      Lot
      • Size: 0.4 Acres
      Details
      • Parcel number: 13446101000
      • Zoning: RESIDENTIA
      • Special conditions: None

      Construction

      Type & style
      • Home type: Condo
      • Property subtype: Condominium
      Materials
      • Cement Siding, Concrete
      • Foundation: Concrete Perimeter
      • Roof: Shingle
      Condition
      • New construction: No
      • Year built: 2005

      Utilities & green energy

      • Sewer: Public Sewer
      • Water: None
      • Utilities for property: BB/HS Internet Available

      Community & HOA

      Community
      • Features: Community Mailbox
      • Pet fee: $0 monthly
      • Subdivision: OXFORD TERRACE
      HOA
      • Has HOA: Yes
      • Services included: Maintenance Structure, Maintenance Grounds
      • HOA fee: $418 monthly
      • HOA name: Christina Clarke
      • HOA phone: 352-240-2713
      • Second HOA name: Oxford Terrace
      Location
      • Region: Gainesville

      Financial & listing details

      • Price per square foot: $235/sqft
      • Tax assessed value: $300,000
      • Annual tax amount: $6,758
      • Date on market: 7/31/2026
      • Cumulative days on market: 18 days
      • Ownership: Condominium
      • Total actual rent: 9000
      • Road surface type: Asphalt

        Estimated market value

        $346,200

        $329,000 - $364,000

        $2,416/mo

        Price history

        DateEventPrice
        7/31/2026Listed for sale$359,000+17.7%$235/sqft
        Source: Stellar MLS #TB8526022 Report a problem
        7/27/2021Sold$305,000+22%$199/sqft
        Source: Public Record Report a problem
        1/10/2018Sold$250,000-1%$163/sqft
        Source: Public Record Report a problem
        11/11/2017Pending sale$252,500$165/sqft
        Source: University Realty #409665 Report a problem
        11/6/2017Listed for sale$252,500+15.3%$165/sqft
        Source: University Realty #409665 Report a problem
        2/17/2015Sold$219,000$143/sqft
        Source: Public Record Report a problem

        Public tax history

        YearProperty taxesTax assessment
        2025$6,758 +11.1%$297,000 +10%
        2024$6,082 +2.7%$270,000 +3.8%
        2023$5,925 +9.2%$260,000 +4%
        2022$5,426 -2.4%$250,000
        2021$5,560 +6.6%$250,000 +6.4%
        2020$5,218 +3.7%$235,000 +6.8%
        2019$5,033 $220,000
        2018$5,033 +4.1%$220,000
        2017$4,836 +0.7%$220,000 +15.8%
        2016$4,804 +8.7%$190,000 +10.9%
        2015$4,422 +7.8%$171,270 +10%
        2014$4,102 +9.8%$155,700
        2013$3,736 $155,700
        2012-- $155,700 -10%
        2011-- $173,000
        2010-- $173,000 -20.1%
        2009-- $216,500
        2008-- $216,500 -12%
        2007-- $246,000 +24.2%
        2006-- $198,000
        Find assessor info on the county website

        Monthly payment

        Est. payment

        Payment breakdown

        Explore the cost of this home by adjusting the details. Changes won't be saved.
        All calculations are estimates and provided by Zillow, Inc. for informational purposes only. Actual amounts may vary.
        HOA fees may include property taxes on listings classified as Co-Ops. Contact the listing agent and/or owner for fee details.
        See how much you could borrow to make a competitive offer.

        Climate risks

        Neighborhood: 32601

        Getting around

        60 / 100
        Somewhat Walkable
        84 / 100
        Very Bikeable

        Nearby schools

        GreatSchools rating

        A local agent can set up tours, give advice and negotiate with sellers.

        Browse local experts

        Similar homes