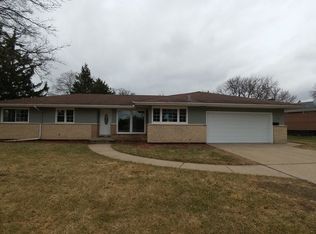
Phenomenal opportunity to own this charming Eagle Heights home on an Oversized Lot! Welcome home to this classic 1960s single-family home nestled in Elgin's highly desirable Eagle Heights neighborhood, perfectly balancing suburban tranquility with functional space. This property stands out with its rare, sweeping 0.31-acre lot-giving you one of the largest yards on the block for outdoor entertaining, gardening, or future expansion-and features a highly functional 1,344 square foot floor plan designed for easy living. The interior layout offers 3 comfortable bedrooms and 1.5 bathrooms, providing the perfect footprint for first-time homebuyers, downsizers, or savvy investors looking to add to their portfolio. Best of all, you will love the bright, open living spaces and the prime location, which grants quick, seamless access to local parks, public schools, commuter routes, and the vibrant downtown Elgin dining and shopping scene.
Contingent
$375,000
835 Scott Dr, Elgin, IL 60123
4beds
2,482sqft
Single Family Residence
Built in 1960
0.31 Acres Lot
$-- Zestimate®
$151/sqft
$-- HOA
What's special
Bright open living spacesOversized lot
- --
- 211
- views
- 7
- saves
Likely to sell faster than
Zillow last checked:
Listing updated:
Listed by:
Alexandre Stoykov (312)593-3110,
Compass
Source: MRED as distributed by MLS GRID,MLS#: 12679296
Facts & features
Interior
Bedrooms & bathrooms
- Bedrooms: 4
- Bathrooms: 2
- Full bathrooms: 2
Rooms
- Room types: Office, Storage
Primary bedroom
- Features: Bathroom (Full)
- Level: Main
- Area: 143 Square Feet
- Dimensions: 11X13
Bedroom 2
- Level: Main
- Area: 140 Square Feet
- Dimensions: 14X10
Bedroom 3
- Level: Main
- Area: 130 Square Feet
- Dimensions: 10X13
Bedroom 4
- Level: Basement
- Area: 154 Square Feet
- Dimensions: 14X11
Dining room
- Level: Main
- Area: 96 Square Feet
- Dimensions: 8X12
Family room
- Level: Basement
- Area: 323 Square Feet
- Dimensions: 19X17
Kitchen
- Level: Main
- Area: 156 Square Feet
- Dimensions: 13X12
Laundry
- Level: Basement
- Area: 243 Square Feet
- Dimensions: 27X9
Living room
- Level: Main
- Area: 325 Square Feet
- Dimensions: 25X13
Office
- Level: Basement
- Area: 121 Square Feet
- Dimensions: 11X11
Storage
- Level: Basement
- Area: 252 Square Feet
- Dimensions: 18X14
Heating
- Electric
Cooling
- Central Air
Appliances
- Included: Range, Dishwasher, Refrigerator, Washer, Dryer
- Laundry: Laundry Closet
Features
- Basement: Finished,Full
Interior area
- Total structure area: 2,482
- Total interior livable area: 2,482 sqft
- Finished area below ground: 1,214
Property
Parking
- Total spaces: 2
- Parking features: Yes, Garage Owned, Attached, Garage
- Attached garage spaces: 2
Accessibility
- Accessibility features: No Disability Access
Features
- Stories: 1
Lot
- Size: 0.31 Acres
- Dimensions: 202x84
Details
- Parcel number: 0610180009
- Special conditions: None
Construction
Type & style
- Home type: SingleFamily
- Property subtype: Single Family Residence
Materials
- Brick
Condition
- New construction: No
- Year built: 1960
Utilities & green energy
- Sewer: Public Sewer
- Water: Public
Community & HOA
HOA
- Services included: None
Location
- Region: Elgin
Financial & listing details
- Price per square foot: $151/sqft
- Tax assessed value: $293,028
- Annual tax amount: $6,231
- Date on market: 9/1/2026
- Ownership: Fee Simple
Estimated market value
Not available
Estimated sales range
Not available
Not available
Price history
Price history is unavailable.
Public tax history
| Year | Property taxes | Tax assessment |
|---|---|---|
| 2025 | $6,231 +5.3% | $97,676 +8.6% |
| 2024 | $5,919 +6.4% | $89,966 +10.7% |
| 2023 | $5,565 +1.7% | $81,277 +9.7% |
| 2022 | $5,472 +5.2% | $74,111 +7% |
| 2021 | $5,200 +3.4% | $69,289 +4.8% |
| 2020 | $5,030 +3.5% | $66,147 +5% |
| 2019 | $4,857 +1.6% | $63,009 +6.2% |
| 2018 | $4,781 +3% | $59,358 +5.8% |
| 2017 | $4,640 -16.4% | $56,114 +7.8% |
| 2016 | $5,552 | $52,058 +9.1% |
| 2015 | -- | $47,716 +1.2% |
| 2014 | -- | $47,127 -2.6% |
| 2013 | -- | $48,370 -7.4% |
| 2012 | -- | $52,247 -10.7% |
| 2011 | -- | $58,487 -17.3% |
| 2010 | -- | $70,740 -6.7% |
| 2009 | -- | $75,837 -9% |
| 2008 | -- | $83,297 +3.3% |
| 2007 | -- | $80,620 +4.2% |
| 2006 | -- | $77,378 +6.5% |
| 2005 | -- | $72,663 +6.8% |
| 2004 | -- | $68,062 +7.8% |
| 2003 | -- | $63,143 +8% |
| 2002 | -- | $58,466 +7.5% |
| 2001 | -- | $54,412 +5.1% |
| 2000 | -- | $51,781 |
Find assessor info on the county website
Monthly payment
Est. payment
Payment breakdown
Explore the cost of this home by adjusting the details. Changes won't be saved.Climate risks
Neighborhood: Eagle Heights
Nearby schools
Schools provided by the listing agent
- Elementary: Creekside Elementary School
- Middle: Kimball Middle School
- High: Larkin High School
- District: 46
Source: MRED as distributed by MLS GRID. This data may not be complete. We recommend contacting the local school district to confirm school assignments for this home.
Similar homes
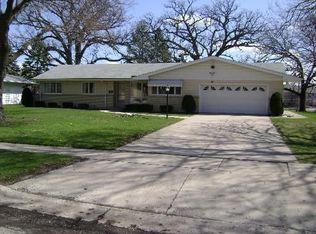
- $395,0002 bd3 ba1.8k sqft254 Wing Park Blvd, Elgin, IL 60123Active
 MLS ID #12769988, Paul Bednar, Real People Realty. MRED as distributed by MLS GRID
 - $409,9003 bd2 ba1.9k sqft1177 Meadow Ln, Elgin, IL 60123Price Change
 MLS ID #12764530, Bertha Alvarado-Lopez, A squared Realty LLC. MRED as distributed by MLS GRID
 - $374,9005 bd3 ba2.2k sqft904 Chippewa Dr, Elgin, IL 60120Active
 MLS ID #12763987, Monica Morales, GREAT HOMES REAL ESTATE, INC.. MRED as distributed by MLS GRID
 - $425,0004 bd2 ba2k sqft205 Sharon Dr, Dundee, IL 60118Active
 MLS ID #12768290, Ro Malik, RE/MAX Premier. MRED as distributed by MLS GRID
