Skip main navigation
Sold for $22,750,000
  • $22,750,000

    835 Sea View Avenue, Osterville, MA 02655

    7beds
    15,500sqft
    Single Family Residence
    Built in 2012
    3.66 Acres Lot
    $22,347,700 Zestimate®
    $1,468/sqft
    $4,710 Estimated rent

    Home value

    $22,347,700

    $19.22M - $25.70M

    $4,710/mo

    Zestimate® history
    Loading
    Loading...

    Owner options

    List your home for rent

    $4,710/mo

    Rent Zestimate®

    Find your next renter with Zillow Rental Manager. Plus, with online applications, you can quickly screen prospective tenants – for free.

    Learn more

    $4,710/mo

    Rent Zestimate®

    Refinance and save

    $137,318/mo

    Est. payment

    Refinancing to a lower rate could help reduce your monthly payments and save thousands over the life of the loan.

    See today's rates

    $137,318/mo

    Est. payment

    Explore your selling options

    Work with a Zillow partner agent

    Leverage their expertise and Zillow's premium Showcase listings to get your home seen by more buyers.

    Get started

    List with your own agent

    Get your home in front of millions of buyers by listing it on Zillow.

    Learn how to do it

    Sell it yourself

    Take full control of how buyers see your home on Zillow by listing For Sale by Owner (FSBO).

    List your home

    What's special

    Ocean viewsAl fresco diningGolf simulatorExpansive terraceResort-style swimming poolMassage roomLush plantings
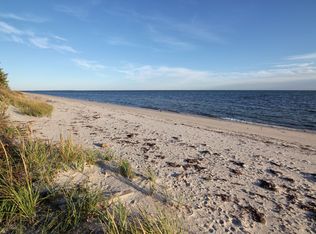
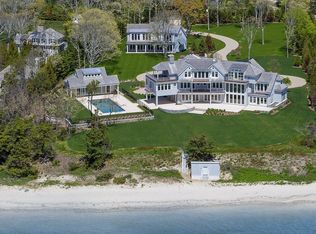
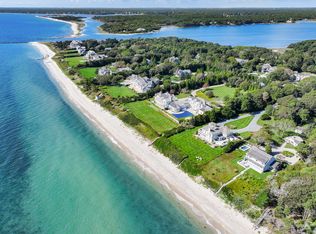
    Set on Osterville's exclusive Sea View Avenue with commanding views over Nantucket Sound and an unprecedented 280 feet of private sandy beach, a once-in-a-lifetime coastal oasis awaits. Magnificent landscaping sets the stage, with specimen trees and lush plantings that offer total privacy across 3.66 acres. Designed in perfect harmony with its surroundings, virtually every room has ocean views and direct access to the outdoors. A thoughtful layout divides the residence into a main house and attached guest house with a total of 7 en suite bedrooms. Outdoor living is highlighted by a resort-style swimming pool, summer kitchen, and expansive terrace for sunbathing and al fresco dining. Additional amenities include a 5,000-bottle wine cellar, golf simulator, gym, massage room, 7 garage spaces, and a separate staff house. Located in one of New England's most sought-after waterfront communities, this grand estate is minutes away from everything Osterville has to offer, yet a world apart.

    Zillow last checked:

    Listing updated:

    Listed by:

    Paul E Grover 508.364.3500,

    Berkshire Hathaway HomeServices Robert Paul Properties

    Bought with:

    John J Hopkins, 9534677

    Frank A Sullivan Real Estate

    Source: CCIMLS,MLS#: 22200155MLS Logo

    Facts & features

    Interior

    Bedrooms & bathrooms
    • Bedrooms: 7
    • Bathrooms: 14
    • Full bathrooms: 9
    • 1/2 bathrooms: 5
    Primary bedroom
    • Description: Flooring: Wood,Door(s): French
    • Features: Built-in Features, Walk-In Closet(s), View, Dressing Room, Cathedral Ceiling(s)
    • Level: First
    Bedroom 2
    • Description: Flooring: Wood,Door(s): French
    • Features: Balcony, Walk-In Closet(s), View, Private Full Bath, Cathedral Ceiling(s)
    • Level: Second
    Bedroom 3
    • Description: Flooring: Wood,Door(s): French
    • Features: Balcony, Dressing Room, Walk-In Closet(s), View, Private Full Bath, Cathedral Ceiling(s)
    • Level: Second
    Primary bathroom
    • Features: Private Full Bath
    Dining room
    • Description: Flooring: Wood,Door(s): French
    • Features: Built-in Features, View, Cathedral Ceiling(s)
    • Level: First
    Kitchen
    • Description: Flooring: Wood,Stove(s): Gas
    • Features: Breakfast Bar, Upgraded Cabinets, View, Pantry, Kitchen Island, Built-in Features
    • Level: First
    Living room
    • Description: Flooring: Wood,Door(s): French
    • Features: Built-in Features, View, Cathedral Ceiling(s)
    • Level: First
    Heating
    • Other
    Cooling
    • Central Air
    Appliances
    • Included: Dishwasher, Wine Cooler, Security System, Refrigerator, Gas Range
    • Laundry: First Floor
    Features
    • Wet Bar, Sound System, Pantry, Linen Closet
    • Flooring: Hardwood, Carpet, Tile
    • Doors: French Doors
    • Basement: Finished,Interior Entry,Full
    • Number of fireplaces: 5
    Interior area
    • Total structure area: 15,500
    • Total interior livable area: 15,500 sqft

    Property

    Parking
    • Total spaces: 7
    • Parking features: Garage - Attached, Open
    • Attached garage spaces: 7
    • Has uncovered spaces: Yes
    Features
    • Stories: 3
    • Entry location: First Floor
    • Patio & porch: Deck, Patio
    • Exterior features: Outdoor Shower, Garden
    • Has private pool: Yes
    • Pool features: Gunite, In Ground, Heated
    • Has view: Yes
    • Has water view: Yes
    • Water view: Ocean
    • On waterfront: Yes
    • Waterfront features: Nantucket Sound, Salt, Ocean Front
    • Body of water: Nantucket Sound
    Lot
    • Size: 3.66 Acres
    • Features: In Town Location, House of Worship, Near Golf Course, Shopping, Marina, South of Route 28
    Details
    • Additional structures: Outbuilding
    • Parcel number: 113002002
    • Zoning: RF-1
    • Special conditions: None

    Construction

    Type & style
    • Home type: SingleFamily
    • Architectural style: Other
    • Property subtype: Single Family Residence
    Materials
    • Shingle Siding
    • Foundation: Concrete Perimeter
    • Roof: Wood, Shingle
    Condition
    • Actual
    • New construction: No
    • Year built: 2012

    Utilities & green energy

    • Sewer: Septic Tank, Septic Tank

    Community & HOA

    HOA
    • Has HOA: No
    Location
    • Region: Osterville

    Financial & listing details

    • Price per square foot: $1,468/sqft
    • Tax assessed value: $14,830,400
    • Annual tax amount: $146,809
    • Date on market: 1/13/2022
    • Cumulative days on market: 816 days
    • Listing terms: Cash
    • Road surface type: Paved

    Price history

    DateEventPrice
    6/25/2024Sold$22,750,000-24.2%$1,468/sqft
    Source: CCIMLS #22200155 Report a problem
    4/8/2024Pending sale$30,000,000$1,935/sqft
    Source: CCIMLS #22200155 Report a problem
    1/13/2022Listed for sale$30,000,000+566.7%$1,935/sqft
    Source: CCIMLS #22200155 Report a problem
    9/30/2011Sold$4,500,000-10%$290/sqft
    Source: CCIMLS #20901847 Report a problem
    7/11/2011Price change$5,000,000-9.1%$323/sqft
    Source: Sotheby's International Realty - #20901847 Report a problem
    9/4/2010Price change$5,500,000-15.3%$355/sqft
    Source: NRT #20901847 Report a problem
    10/17/2009Price change$6,495,000-7.1%$419/sqft
    Source: NRT #20901847 Report a problem
    3/7/2009Listed for sale$6,995,000$451/sqft
    Source: NRT #20901847 Report a problem

    Public tax history

    YearProperty taxesTax assessment
    2025$161,168 +1.7%$19,921,900 -1.8%
    2024$158,474 +11.7%$20,291,200 +19.3%
    2023$141,881 +12.7%$17,012,100 +30.3%
    2022$125,839 +3.7%$13,053,800 +12.9%
    2021$121,297 -6.1%$11,563,100 -1.8%
    2020$129,109 +13.2%$11,780,000 +16.5%
    2019$114,027 -4.9%$10,108,800 -5.5%
    2018$119,963 +6.6%$10,691,900 +2.2%
    2017$112,522 -1.3%$10,457,400
    2016$113,986 +14.8%$10,457,400 +14.3%
    2015$99,298 +18.6%$9,151,900 +16.2%
    2014$83,744 +51.4%$7,878,100 +45.9%
    2013$55,308 +3.2%$5,401,200 -0.7%
    2012$53,578 -1.8%$5,439,400 -6.5%
    2011$54,541 -5.5%$5,814,600 -9.1%
    2010$57,733 -10.9%$6,393,500 -21.3%
    2009$64,794 +21.2%$8,119,500 +15.6%
    2008$53,445 +29.4%$7,023,000 +7.5%
    2007$41,291 +2.7%$6,533,400 +2.5%
    2006$40,204 -22.8%$6,371,500 -26%
    2005$52,084 +6.5%$8,609,000 +97.5%
    2004$48,915 $4,359,600
    2003$48,915 +54.6%$4,359,600 +23.9%
    2001$31,635 -8.5%$3,518,900 +30.3%
    2000$34,570 $2,700,800
    Find assessor info on the county website

    Neighborhood: Osterville

    Nearby schools

    GreatSchools rating
    Schools provided by the listing agent
    • District: Barnstable

    Source: CCIMLS. This data may not be complete. We recommend contacting the local school district to confirm school assignments for this home.

    Get a cash offer in 3 minutes
    Find out how much your home could sell for in as little as 3 minutes with a no-obligation cash offer.
    Estimated market value
    $22,347,700
    Get a cash offer in 3 minutes
    Find out how much your home could sell for in as little as 3 minutes with a no-obligation cash offer.
    Estimated market value
    $22,347,700