Skip main navigation
Sold for $226,000
  • $226,000

    835 Seabreeze Dr, Ruskin, FL 33570

    2beds
    1,321sqft
    Single Family Residence
    Built in 1963
    8,249 Square Feet Lot
    $218,700 Zestimate®
    $171/sqft
    $1,855 Estimated rent

    Home value

    $218,700

    $199,000 - $241,000

    $1,855/mo

    Zestimate® history
    Loading
    Loading...

    Owner options

    List your home for rent

    $1,855/mo

    Rent Zestimate®

    Find your next renter with Zillow Rental Manager. Plus, with online applications, you can quickly screen prospective tenants – for free.

    Learn more

    $1,855/mo

    Rent Zestimate®

    Refinance and save

    $1,647/mo

    Est. payment

    Refinancing to a lower rate could help reduce your monthly payments and save thousands over the life of the loan.

    See today's rates

    $1,647/mo

    Est. payment

    Explore your selling options

    Work with a Zillow partner agent

    Leverage their expertise and Zillow's premium Showcase listings to get your home seen by more buyers.

    Get started

    List with your own agent

    Get your home in front of millions of buyers by listing it on Zillow.

    Learn how to do it

    Sell it yourself

    Take full control of how buyers see your home on Zillow by listing For Sale by Owner (FSBO).

    List your home

    What's special

    Hot tubBeautifully renovated bathroomRaised barScreened outdoor kitchenAbove-ground poolUnparalleled privacyAir-conditioned bonus room
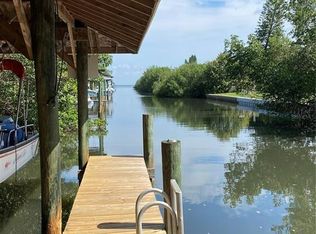
    Flood damage. Sold as is. Boater's delight! Located at the mouth of Tampa Bay, this updated and charming waterfront home at 835 Seabreeze Dr, Ruskin, FL 33570, offers both lifestyle and affordability. The home features a spacious open floor plan with a large great room and an updated kitchen that boasts stainless steel appliances, a built-in wine rack, and a raised bar, perfect for entertaining. Just off the kitchen, a cozy den or office leads to a generous screened patio. The expansive master bedroom provides ample space to accommodate various furniture arrangements. The home is enhanced by tile flooring throughout, an inside laundry room, and a beautifully renovated bathroom. Outdoors, the property is a true paradise. Situated at the end of a canal, it offers unparalleled privacy, with front and back screened porches featuring no-see-um screening for year-round comfort. After a day on the water, relax in the above-ground pool or unwind in the hot tub on the back porch. Entertaining is a breeze with the screened outdoor kitchen, ideal for hosting gatherings. For overnight guests, a separate building currently set up as a bedroom provides a comfortable retreat. Storage and functionality abound, with a dedicated workshop and an air-conditioned bonus room off the main house. The property features low-maintenance composite deck flooring, along with davits for both a boat and jet ski, making it a boater’s dream.

    Zillow last checked:

    Listing updated:

    Listed by:

    Hanie Nguyen 941-718-8217,

    KELLER WILLIAMS SOUTH SHORE 813-641-8300

    Bought with:

    Mike Stephens, 3336471

    NORTH MANATEE REALTY I LLC

    Source: Stellar MLS,MLS#: TB8338001MLS LogoOriginating MLS: Suncoast Tampa

    Facts & features

    Interior

    Bedrooms & bathrooms
    • Bedrooms: 2
    • Bathrooms: 1
    • Full bathrooms: 1
    Rooms
    • Room types: Den/Library/Office, Great Room, Utility Room, Storage Rooms
    Primary bedroom
    • Features: Built-in Closet
    • Level: First
    • Area: 240 Square Feet
    • Dimensions: 12x20
    Great room
    • Level: First
    • Area: 288 Square Feet
    • Dimensions: 12x24
    Kitchen
    • Level: First
    • Area: 96 Square Feet
    • Dimensions: 8x12
    Office
    • Level: First
    • Area: 120 Square Feet
    • Dimensions: 10x12
    Heating
    • Electric
    Cooling
    • Central Air, Wall/Window Unit(s)
    Appliances
    • Included: Dishwasher, Disposal, Electric Water Heater, Range, Refrigerator, Water Softener
    • Laundry: Inside, Laundry Room
    Features
    • Built-in Features, Ceiling Fan(s), Open Floorplan, Primary Bedroom Main Floor
    • Flooring: Ceramic Tile
    • Doors: Outdoor Grill, Outdoor Kitchen
    • Has fireplace: No
    Interior area
    • Total structure area: 2,398
    • Total interior livable area: 1,321 sqft

    Property

    Features
    • Levels: One
    • Stories: 1
    • Patio & porch: Covered, Deck, Front Porch, Patio, Screened, Side Porch
    • Exterior features: Outdoor Grill, Outdoor Kitchen, Storage
    • Has private pool: Yes
    • Pool features: Above Ground
    • Spa features: Above Ground
    • Has view: Yes
    • View description: Water, Canal
    • Has water view: Yes
    • Water view: Water,Canal
    • Waterfront features: Canal - Brackish, Brackish Canal Access, Intracoastal Waterway Access, River Access, Bridges - No Fixed Bridges, Davits
    Lot
    • Size: 8,249 Square Feet
    • Dimensions: 73 x 113
    • Features: Flood Insurance Required, FloodZone, In County
    • Residential vegetation: Mature Landscaping, Trees/Landscaped
    Details
    • Additional structures: Guest House, Outdoor Kitchen, Workshop
    • Parcel number: U103218ZZZ00000108340.0
    • Zoning: RSC-9
    • Special conditions: None

    Construction

    Type & style
    • Home type: SingleFamily
    • Architectural style: Ranch
    • Property subtype: Single Family Residence
    Materials
    • Block, Stucco
    • Foundation: Slab
    • Roof: Shingle
    Condition
    • New construction: No
    • Year built: 1963

    Utilities & green energy

    • Sewer: Septic Tank
    • Water: Well
    • Utilities for property: Cable Connected, Electricity Connected

    Community & HOA

    Community
    • Pet fee: $0 monthly
    • Subdivision: UNPLATTED
    HOA
    • Has HOA: No
    Location
    • Region: Ruskin

    Financial & listing details

    • Price per square foot: $171/sqft
    • Tax assessed value: $300,891
    • Annual tax amount: $5,608
    • Date on market: 1/17/2025
    • Cumulative days on market: 13 days
    • Listing terms: Cash
    • Ownership: Fee Simple
    • Total actual rent: 0
    • Electric utility on property: Yes
    • Road surface type: Paved, Asphalt

    Price history

    DateEventPrice
    2/25/2025Sold$226,000-9.2%$171/sqft
    Source: Stellar MLS #TB8338001 Report a problem
    2/4/2025Pending sale$249,000$188/sqft
    Source: Stellar MLS #TB8338001 Report a problem
    1/17/2025Listed for sale$249,000-11.1%$188/sqft
    Source: Stellar MLS #TB8338001 Report a problem
    6/7/2021Sold$280,000-12.5%$212/sqft
    Source: Public Record Report a problem
    8/18/2020Pending sale$319,900$242/sqft
    Source: THE ROBERTSON RLTY ESTATE GROU #T3259154 Report a problem
    8/14/2020Listed for sale$319,900+120.6%$242/sqft
    Source: THE ROBERTSON RLTY ESTATE GROU #T3259154 Report a problem
    2/19/2003Sold$145,000+38.1%$110/sqft
    Source: Public Record Report a problem
    2/22/2002Sold$105,000+43.1%$79/sqft
    Source: Public Record Report a problem
    11/5/1997Sold$73,400$56/sqft
    Source: Public Record Report a problem

    Public tax history

    YearProperty taxesTax assessment
    2025$6,089 +4.2%$300,891 -1.2%
    2024$5,842 +7.6%$304,441 +7.9%
    2023$5,429 +3.3%$282,067 +2.4%
    2022$5,255 +223.1%$275,363 +142.2%
    2021$1,627 +7.3%$113,706 +1.4%
    2020$1,516 +6.1%$112,136 +2.3%
    2019$1,430 $109,615 +1.9%
    2018$1,430 +3.8%$107,571 -14.1%
    2017$1,378 +2.4%$125,204 +21.3%
    2016$1,346 +2%$103,191 +0.7%
    2015$1,319 +1%$102,474 +0.8%
    2014$1,306 $101,661 +1.5%
    2013$1,306 -6.4%$100,159 +1.7%
    2012$1,396 -46.5%$98,485 -37.8%
    2011$2,610 +0.4%$158,241 -0.4%
    2010$2,598 +3.1%$158,906 +2.7%
    2009$2,521 +2.2%$154,728 +1.7%
    2008$2,466 +8.9%$152,105 +18.1%
    2007$2,264 -4.7%$128,767 +2.5%
    2006$2,376 +0.3%$125,626 +3%
    2005$2,368 $121,967 +2.9%
    2004-- $118,526 +40.9%
    2003-- $84,114 +32.2%
    2002-- $63,633 +1.6%
    2001-- $62,631 -9.5%
    2000$993 $69,172
    Find assessor info on the county website

    Neighborhood: 33570

    Nearby schools

    GreatSchools rating
    Schools provided by the listing agent
    • Elementary: Ruskin-HB
    • Middle: Shields-HB
    • High: Lennard-HB

    Source: Stellar MLS. This data may not be complete. We recommend contacting the local school district to confirm school assignments for this home.

    Get a cash offer in 3 minutes
    Find out how much your home could sell for in as little as 3 minutes with a no-obligation cash offer.
    Estimated market value
    $218,700
    Get a cash offer in 3 minutes
    Find out how much your home could sell for in as little as 3 minutes with a no-obligation cash offer.
    Estimated market value
    $218,700