Skip main navigation
Off market
  • $2,453,100

    835 Sheila Ct, Mountain View, CA 94043

    3beds
    1,797sqft
    SingleFamily
    Built in 1999
    3,567 Square Feet Lot
    $2,453,100 Zestimate®
    $1,365/sqft
    $5,839 Estimated rent

    Home value

    $2,453,100

    $2.31M - $2.60M

    $5,839/mo

    Zestimate® history
    Loading
    Loading...

    Owner options

    List your home for rent

    $5,839/mo

    Rent Zestimate®

    Find your next renter with Zillow Rental Manager. Plus, with online applications, you can quickly screen prospective tenants – for free.

    Learn more

    $5,839/mo

    Rent Zestimate®

    Refinance and save

    $15,800/mo

    Est. payment

    Refinancing to a lower rate could help reduce your monthly payments and save thousands over the life of the loan.

    See today's rates

    $15,800/mo

    Est. payment

    Explore your selling options

    Work with a Zillow partner agent

    Leverage their expertise and Zillow's premium Showcase listings to get your home seen by more buyers.

    Get started

    List with your own agent

    Get your home in front of millions of buyers by listing it on Zillow.

    Learn how to do it

    Sell it yourself

    Take full control of how buyers see your home on Zillow by listing For Sale by Owner (FSBO).

    List your home

    What's special

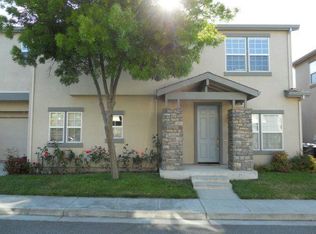
    An inviting home that has a fantastic flowing floor plan, luxe finishes, and a tranquil rear yard. Upon entry you are met with soaring two-story ceilings that tower over the spacious living room, and gleaming hardwood floors that extend throughout the home. The bright dining room is centrally located for easy entertaining, while the granite-appointed kitchen and family room sit at the back of the home with access to the lovely outdoor space. Upstairs youll find the master suite with incredible natural light and a zen spa bath, plus two additional well-sized bedrooms and a beautifully remodeled bathroom. Enjoy the very private outdoor space with gorgeous Japanese maples lining the perimeter of the entire yard, a relaxing stone patio, and an elevated wood deck for entertaining. All of this in an excellent Mountain View location with Wyandotte Park just across the street, commute routes moments away, and numerous shopping and dining options at your fingertips.

    This property is off market, which means it's not currently listed for sale or rent on Zillow. This may be different from what's available on other websites or public sources.
    Facts & features

    Interior

    Bedrooms & bathrooms
    • Bedrooms: 3
    • Bathrooms: 3
    • Full bathrooms: 2
    • 1/2 bathrooms: 1
    Heating
    • Forced air, Gas
    Cooling
    • Central
    Appliances
    • Included: Dishwasher, Dryer, Microwave, Range / Oven, Refrigerator, Washer
    • Laundry: Upper Floor, Washer / Dryer
    Features
    • Flooring: Tile, Hardwood
    • Has fireplace: Yes
    Interior area
    • Total interior livable area: 1,797 sqft

    Property

    Parking
    • Parking features: Garage - Attached
    Features
    • Fencing: Fenced Back
    Lot
    • Size: 3,567 sqft
    Details
    • Parcel number: 14707100

    Construction

    Type & style
    • Home type: SingleFamily
    Materials
    • wood frame
    • Roof: Composition
    Condition
    • Year built: 1999

    Utilities & green energy

    • Utilities for property: Public Utilities

    Community & neighborhood

    Location
    • Region: Mountain View

    HOA & financial

    HOA
    • Has HOA: Yes
    • HOA fee: $90 monthly

    Other

    Other facts
    • Dining Room: Formal Dining Room
    • Building Type: Detached
    • Listing Class: Residential
    • Foundation: Concrete Perimeter and Slab
    • Garage Parking Features: Attached Garage
    • Lot Size Area Maximum Units: Square Feet
    • Lot Size Area Minimum Units: Square Feet
    • Fireplaces: Gas Starter, Family Room
    • Roof: Composition
    • Structure SqFt Source: Assessor
    • Flooring: Tile, Hardwood
    • Kitchen: Microwave, Dishwasher, Oven Range - Gas, Cooktop - Gas, Refrigerator
    • Water: Public
    • Heating: Gas, Forced Air
    • Listing Type: Exclusive Right to Sell
    • Association Fees Include: Insurance - Liability, Maintenance - Common Area
    • Bathroom: Shower and Tub, Tile, Double Sinks, Master - Oversized Tub
    • Utilities: Public Utilities
    • Sewer Septic: Sewer - Public
    • Fencing: Fenced Back
    • Laundry: Upper Floor, Washer / Dryer
    • HOA Exist Y/N: 1
    • HOA Fee: 90
    • Additional Listing Info: Not Applicable
    • Cooling: Central AC
    • Family Room: Kitchen / Family Room Combo
    • Bedrooms: Master Suite / Retreat, Walk-in Closet
    • HOA Fee Frequency: Monthly

    Price history

    DateEventPrice
    8/26/2021Sold$2,131,000+6.7%$1,186/sqft
    Source: MLSListings Inc #ML81854782 Report a problem
    7/22/2021Listed for sale$1,998,000$1,112/sqft
    Source: MLSListings Inc #ML81854782 Report a problem
    5/19/2011Listing removed$3,900$2/sqft
    Source: Intero Real Estate Services #81120239 Report a problem
    5/8/2011Listed for rent$3,900$2/sqft
    Source: Intero Real Estate Services #81120239 Report a problem

    Public tax history

    YearProperty taxesTax assessment
    2025$26,553 -0.3%$2,261,433 +2%
    2024$26,623 +1.3%$2,217,092 +2%
    2023$26,272 +0.3%$2,173,620 +2%
    2022$26,197 +150%$2,131,000 +154.4%
    2021$10,477 +0.6%$837,744 +1%
    2020$10,416 $829,154 +2%
    2019$10,416 +5.5%$812,897 +2%
    2018$9,873 $796,959 +2%
    2017$9,873 +4.7%$781,334 +2%
    2016$9,429 +5.7%$766,015 +1.5%
    2015$8,924 +1.2%$754,510 +2%
    2014$8,816 $739,731 +0.5%
    2013-- $736,389 +2%
    2012-- $721,951 +2%
    2011-- $707,796 +0.8%
    2010-- $702,507 -0.2%
    2009-- $704,177 +2%
    2008-- $690,371 +2%
    2007-- $676,835 +2%
    2006-- $663,565 +2%
    2005-- $650,555 +2%
    2004-- $637,800 +1.9%
    2003-- $626,111 +2%
    2002-- $613,836 +2%
    2001-- $601,800

    Find assessor info on the county website

    Neighborhood: 94043

    Nearby schools

    GreatSchools rating
    Schools provided by the listing agent
    • Elementary: Monta Loma Elementary
    • Middle: Crittenden Middle
    • High: Los Altos High
    • District: Mountain View-Whisman Elementary

    Source: The MLS. This data may not be complete. We recommend contacting the local school district to confirm school assignments for this home.

    Get a cash offer in 3 minutes
    Find out how much your home could sell for in as little as 3 minutes with a no-obligation cash offer.
    Estimated market value
    $2,453,100
    Get a cash offer in 3 minutes
    Find out how much your home could sell for in as little as 3 minutes with a no-obligation cash offer.
    Estimated market value
    $2,453,100