Skip main navigation
Sold for $229,000
  • $229,000

    835 Shipley Way SW, Supply, NC 28462

    3beds
    1,162sqft
    Single Family Residence
    Built in 2023
    7,405.2 Square Feet Lot
    $229,200 Zestimate®
    $197/sqft
    $2,170 Estimated rent

    Home value

    $229,200

    $206,000 - $254,000

    $2,170/mo

    Zestimate® history
    Loading
    Loading...

    Owner options

    List your home for rent

    $2,170/mo

    Rent Zestimate®

    Find your next renter with Zillow Rental Manager. Plus, with online applications, you can quickly screen prospective tenants – for free.

    Learn more

    $2,170/mo

    Rent Zestimate®

    Refinance and save

    $1,452/mo

    Est. payment

    Refinancing to a lower rate could help reduce your monthly payments and save thousands over the life of the loan.

    See today's rates

    $1,452/mo

    Est. payment

    Explore your selling options

    Work with a Zillow partner agent

    Leverage their expertise and Zillow's premium Showcase listings to get your home seen by more buyers.

    Get started

    List with your own agent

    Get your home in front of millions of buyers by listing it on Zillow.

    Learn how to do it

    Sell it yourself

    Take full control of how buyers see your home on Zillow by listing For Sale by Owner (FSBO).

    List your home

    What's special

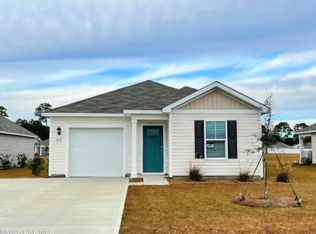
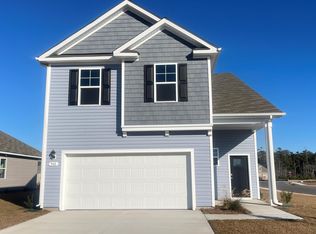
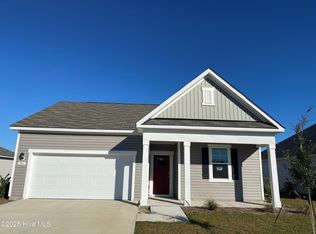

    Welcome to Stanbury Creek, offering new homes with thoughtful details and smart designs plus a convenient location. This Aria has it all! Open concept home with a modern design welcomes you at the inviting front porch. The kitchen is well equipped with 36'' cabinetry, stainless Whirlpool appliances, and lots of windows allowing natural light to flow in. The living room is adjacent to the kitchen along with a patio area which makes entertaining effortless! Come see all the insightful features designed with you and your lifestyle in mind including a split bedroom layout, beautiful and durable vinyl flooring throughout the main living areas and our industry leading smart home technology package that will allow you to monitor and control your home from the couch or across the globe. *Photos are of a similar Curtis home. (Home and community information, including pricing, included features, terms, availability and amenities, are subject to change prior to sale at any time without notice or obligation. Square footages are approximate. Pictures, photographs, colors, features, and sizes are for illustration purposes only and will vary from the homes as built. Equal housing opportunity builder.)

    Zillow last checked:

    Listing updated:

    Listed by:

    Cheryl B Baucom 910-431-2535,

    D R Horton, Inc.,

    Monica D Carter 910-507-7224,

    D R Horton, Inc.

    Bought with:

    Amy A Crooks, 297543

    Kinstle & Company LLC.

    Source: Hive MLS,MLS#: 100409056MLS LogoOriginating MLS: Brunswick County Association of Realtors

    Facts & features

    Interior

    Bedrooms & bathrooms
    • Bedrooms: 3
    • Bathrooms: 2
    • Full bathrooms: 2
    Primary bedroom
    • Level: First
    • Dimensions: 138 x 12
    Bedroom 2
    • Level: First
    • Dimensions: 10.1 x 10.1
    Bedroom 3
    • Level: First
    • Dimensions: 10 x 10.1
    Kitchen
    • Level: First
    • Dimensions: 14.8 x 11.5
    Laundry
    • Level: First
    • Dimensions: 7 x 7
    Living room
    • Level: First
    • Dimensions: 14.8 x 14.11
    Heating
    • Heat Pump, Electric
    Cooling
    • Central Air, Heat Pump
    Appliances
    • Included: Electric Oven, Built-In Microwave, Disposal, Dishwasher
    • Laundry: Dryer Hookup, Washer Hookup, Laundry Room
    Features
    • Master Downstairs, Walk-in Closet(s), Pantry, Walk-in Shower, Blinds/Shades, Walk-In Closet(s)
    • Flooring: Carpet, Vinyl
    • Basement: None
    • Attic: Access Only
    • Has fireplace: No
    • Fireplace features: None
    Interior area
    • Total structure area: 1,162
    • Total interior livable area: 1,162 sqft

    Property

    Parking
    • Total spaces: 1
    • Parking features: Concrete
    • Uncovered spaces: 1
    Features
    • Levels: One
    • Stories: 1
    • Patio & porch: Patio, Porch
    • Exterior features: Cluster Mailboxes
    • Fencing: None
    Lot
    • Size: 7,405 sqft
    • Dimensions: 55 x 127 x 55 x 140
    Details
    • Parcel number: 202719627470
    • Zoning: res
    • Special conditions: Standard

    Construction

    Type & style
    • Home type: SingleFamily
    • Property subtype: Single Family Residence
    Materials
    • Vinyl Siding
    • Foundation: Slab
    • Roof: Shingle
    Condition
    • New construction: Yes
    • Year built: 2023
    Details
    • Warranty included: Yes

    Utilities & green energy

    • Sewer: Public Sewer
    • Water: Public
    • Utilities for property: Sewer Available, Underground Utilities, Water Available
    Green energy
    • Green verification: HERS Index Score

    Community & neighborhood

    Security
    • Security features: Smoke Detector(s)
    Location
    • Region: Supply
    • Subdivision: Stanbury Creek

    HOA & financial

    HOA
    • Has HOA: Yes
    • HOA fee: $1,380 monthly
    • Amenities included: Pool, Maintenance Common Areas, Maintenance Roads, Management, Sidewalks, Street Lights
    • Association name: Premier Managment
    • Association phone: 910-679-3012

    Other

    Other facts
    • Listing agreement: Exclusive Right To Sell
    • Listing terms: Cash,Conventional,FHA,USDA Loan,VA Loan
    • Road surface type: Paved

    Price history

    DateEventPrice
    3/6/2025Sold$229,000-2.5%$197/sqft
    Source: Hive MLS #100409056 Report a problem
    2/2/2025Pending sale$234,790$202/sqft
    Source: Hive MLS #100409056 Report a problem
    1/4/2025Price change$234,790-3%$202/sqft
    Source: Hive MLS #100409056 Report a problem
    10/23/2024Price change$242,000+2.1%$208/sqft
    Source: DR Horton Report a problem
    10/4/2024Price change$237,000-2.1%$204/sqft
    Source: DR Horton Report a problem
    8/27/2024Price change$242,000-2.4%$208/sqft
    Source: Hive MLS #100409056 Report a problem
    8/2/2024Price change$247,990-1.6%$213/sqft
    Source: Hive MLS #100409056 Report a problem
    6/8/2024Price change$252,070-5.3%$217/sqft
    Source: Hive MLS #100409056 Report a problem
    5/10/2024Price change$266,070+1.1%$229/sqft
    Source: Hive MLS #100409056 Report a problem
    10/23/2023Price change$263,070-6.1%$226/sqft
    Source: Hive MLS #100409056 Report a problem
    10/10/2023Listed for sale$280,070$241/sqft
    Source: Hive MLS #100409056 Report a problem

    Public tax history

    Tax history is unavailable.

    Neighborhood: 28462

    Nearby schools

    GreatSchools rating
    Schools provided by the listing agent
    • Elementary: Virginia Williamson
    • Middle: Cedar Grove
    • High: West Brunswick

    Source: Hive MLS. This data may not be complete. We recommend contacting the local school district to confirm school assignments for this home.

    Get a cash offer in 3 minutes
    Find out how much your home could sell for in as little as 3 minutes with a no-obligation cash offer.
    Estimated market value
    $229,200
    Get a cash offer in 3 minutes
    Find out how much your home could sell for in as little as 3 minutes with a no-obligation cash offer.
    Estimated market value
    $229,200