QUALIFIED BUYERS MAY HAVE ACCESS TO SPECIAL FINANCING INCENTIVES THROUGH OUR LENDING PARTNERS, INCLUDING A TEMPORARY 2 TO 1 INTEREST RATE BUYDOWN FOR A MUCH LOWER INTEREST RATE IN THE DOOR OR $10K TOWARD THE DOWN PAYMENT AND UP TO $5K TOWARDS CLOSING COSTS. PROGRAMS, ELIGABILITY AND TERMS ARE SUBJECT TO LENDER APPROVAL. Beautiful and spacious 4 bedroom home in popular Woodcreek! Split floorplan means privacy for everyone. Lovely kitchen with expansive center island for relaxed dining and meal prep. Enjoy extra storage in the bench seat within the open concept living and kitchen area. Large master suite includes dual sinks, walk in shower, and walk in closet. With three additional bedrooms, this home provides flexible living and working space. Extended back patio with pergola. Within walking distance to the elementary school, parks, and all the amenities of the community. This home is a blank canvas ready for your personal touches. Walking distance to city hall, the elementary and junior high school. Conveniently located within Fate, allowing for easy access to I30, Rockwall, and Lake Ray Hubbard.
For sale
Price cut: $5K (6/27)
$300,000
835 Sitwell Dr, Fate, TX 75087
4beds
1,838sqft
Single Family Residence
Built in 2021
5,749 Square Feet Lot
$297,000 Zestimate®
$163/sqft
$60/mo HOA
What's special
Large master suiteWalk in closetDual sinksWalk in shower
- 137 days |
- 858 |
- 92 |
Zillow last checked:
Listing updated:
Listed by:
John Penzo 0727152 888-519-7431,
eXp Realty, LLC 888-519-7431,
Prisma Penzo 0826467 214-697-0466,
eXp Realty, LLC
Source: NTREIS,MLS#: 21197169
Facts & features
Interior
Bedrooms & bathrooms
- Bedrooms: 4
- Bathrooms: 2
- Full bathrooms: 2
Primary bedroom
- Features: En Suite Bathroom, Walk-In Closet(s)
- Level: First
- Dimensions: 13 x 14
Bedroom
- Level: First
- Dimensions: 11 x 11
Bedroom
- Level: First
- Dimensions: 11 x 11
Bedroom
- Level: First
- Dimensions: 10 x 12
Breakfast room nook
- Level: First
- Dimensions: 10 x 11
Kitchen
- Features: Kitchen Island, Pantry
- Level: First
- Dimensions: 10 x 14
Living room
- Level: First
- Dimensions: 15 x 17
Heating
- Central, Natural Gas
Cooling
- Central Air, Electric
Appliances
- Included: Dishwasher, Disposal, Gas Range, Microwave
Features
- Open Floorplan, Vaulted Ceiling(s)
- Has basement: No
- Has fireplace: No
Interior area
- Total interior livable area: 1,838 sqft
Video & virtual tour
Property
Parking
- Total spaces: 2
- Parking features: Driveway
- Attached garage spaces: 2
Features
- Levels: One
- Stories: 1
- Patio & porch: Patio
- Pool features: None, Community
Lot
- Size: 5,749 Square Feet
Details
- Parcel number: 000000097869
Construction
Type & style
- Home type: SingleFamily
- Architectural style: Detached
- Property subtype: Single Family Residence
Materials
- Brick
- Foundation: Slab
- Roof: Composition
Condition
- Year built: 2021
Utilities & green energy
- Sewer: Public Sewer
- Water: Public
- Utilities for property: Sewer Available, Water Available
Community & HOA
Community
- Features: Clubhouse, Fitness Center, Lake, Playground, Park, Pool, Trails/Paths
- Subdivision: Woodcreek
HOA
- Has HOA: Yes
- Services included: All Facilities
- HOA fee: $360 semi-annually
- HOA name: Associa Principle Management
- HOA phone: 972-722-6485
Location
- Region: Fate
Financial & listing details
- Price per square foot: $163/sqft
- Tax assessed value: $361,106
- Annual tax amount: $9,053
- Date on market: 3/6/2026
- Cumulative days on market: 139 days
Estimated market value
$297,000
$282,000 - $312,000
$2,447/mo
Price history
| Date | Event | Price |
|---|---|---|
| 6/27/2026 | Price change | $300,000-1.6%$163/sqft |
Source: NTREIS #21197169 Report a problem | ||
| 6/18/2026 | Listed for sale | $305,000$166/sqft |
Source: NTREIS #21197169 Report a problem | ||
| 6/16/2026 | Contingent | $305,000$166/sqft |
Source: NTREIS #21197169 Report a problem | ||
| 5/29/2026 | Price change | $305,000-1.6%$166/sqft |
Source: NTREIS #21197169 Report a problem | ||
| 4/8/2026 | Price change | $310,000-1.6%$169/sqft |
Source: NTREIS #21197169 Report a problem | ||
| 3/21/2026 | Price change | $315,000-3.1%$171/sqft |
Source: eXp Realty #21197169 Report a problem | ||
| 3/6/2026 | Listed for sale | $325,000$177/sqft |
Source: NTREIS #21197169 Report a problem | ||
Public tax history
| Year | Property taxes | Tax assessment |
|---|---|---|
| 2025 | $7,296 -3.3% | $361,106 +2.6% |
| 2024 | $7,545 -5.9% | $352,112 -3.3% |
| 2023 | $8,022 -7.1% | $364,221 +9.9% |
| 2022 | $8,635 +725.5% | $331,480 +569.7% |
| 2021 | $1,046 +30.8% | $49,500 +26.9% |
| 2020 | $800 | $39,000 +441.7% |
| 2019 | -- | $7,200 |
Find assessor info on the county website
Monthly payment
Est. payment
Payment breakdown
Explore the cost of this home by adjusting the details. Changes won't be saved.Climate risks
Neighborhood: 75087
Nearby schools
GreatSchools rating
- 7/10Miss May Vernon Elementary SchoolGrades: PK-5Distance: 0.2 mi
- 6/10Bobby Summers MiddleGrades: 6-8Distance: 0.3 mi
- 5/10Royse City High SchoolGrades: 9-12Distance: 5.3 mi
Schools provided by the listing agent
- Elementary: Vernon
- Middle: Bobby Summers
- High: Royse City
- District: Royse City ISD
Source: NTREIS. This data may not be complete. We recommend contacting the local school district to confirm school assignments for this home.
- $66,000-- bd-- ba-- sqft835 Sitwell Dr, Fate, TX 75087Off Market
- $339,6004 bd2 ba2.3k sqft839 Sitwell Dr, Fate, TX 75087Off Market
- $66,000-- bd-- ba-- sqft839 Sitwell Dr, Fate, TX 75087Off Market
- $144,5703 bd2 ba1.5k sqft831 Sitwell Dr, Fate, TX 75087Off Market
- $295,5003 bd2 ba1.5k sqft831 Sitwell Dr, Fate, TX 75087Off Market
- $326,3004 bd2 ba1.9k sqft843 Sitwell Dr, Fate, TX 75087Off Market
- $--4 bd3 ba2.3k sqft827 Sitwell Dr, Fate, TX 75087Sold
- $145,8704 bd2 ba2.3k sqft827 Sitwell Dr, Fate, TX 75087Off Market
A local agent can set up tours, give advice and negotiate with sellers.
A local lender can help you make sure your offer is ready when you are.
Similar homes
- $299,9903 bd2 ba1.7k sqft609 Bassett Hall Rd, Fate, TX 75189For Sale
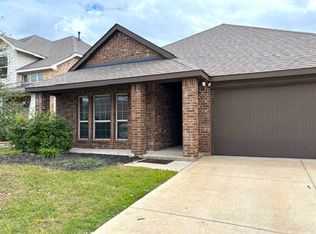 MLS ID #21166692, Jessica Hargis. NTREIS
 - $349,0004 bd3 ba2.6k sqft5339 Big Thicket Ln, Royse City, TX 75189For Sale
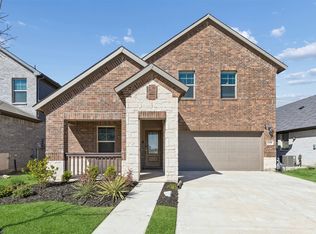 MLS ID #21211139, Kevin Curran. NTREIS
 - $340,0004 bd3 ba2.4k sqft5223 Amistad Ave, Royse City, TX 75189For Sale
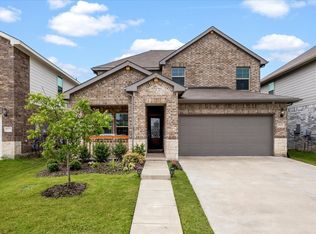 MLS ID #21204899, Corey Booth. NTREIS
 - $324,9003 bd3 ba2.1k sqft3214 Feller Ln, Royse City, TX 75189For Sale
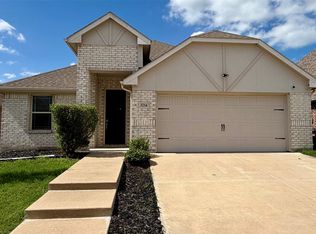 MLS ID #21262657, Arzu Kaplan. NTREIS
 - $297,5004 bd2 ba1.5k sqft645 Blissful Bnd, Lavon, TX 75166For SaleMLS ID #21122870, Michelle Essien. NTREIS
- $280,0004 bd3 ba1.9k sqft612 Gracious Gln, Lavon, TX 75166For SaleMLS ID #21129413, Jonny Bertrand. NTREIS
- $313,0003 bd3 ba2.4k sqft1004 Mamavic Ln, Royse City, TX 75189For SaleMLS ID #21105298, Missie Craig. NTREIS
- $310,9993 bd2 ba1.8k sqft3274 Ribisl Ln, Royse City, TX 75189New ConstructionNTREIS
- $294,9903 bd2 ba1.5k sqft912 Lost Holly Ln, Lavon, TX 75166New ConstructionNTREIS
- $269,0004 bd2 ba1.8k sqft145 Coyote Trl, Caddo Mills, TX 75135For SaleMLS ID #21264008, Tyler Gebert. NTREIS
- $279,0004 bd2 ba1.9k sqft716 Biscay Way, Princeton, TX 75407For SaleMLS ID #21235439, Teresa Cain. NTREIS
- $274,9904 bd2 ba1.9k sqft1111 Shorthorn St, Royse City, TX 75189New ConstructionNTREIS
- $316,9903 bd2 ba1.6k sqft295 Bright Alcove Ct, Lavon, TX 75166New ConstructionNTREIS
- $300,9904 bd3 ba2.1k sqft3916 Somerville Dr, Farmersville, TX 75442New ConstructionNTREIS
- $285,0004 bd2 ba1.7k sqft409 Willow View Way, Princeton, TX 75407For SaleMLS ID #21277106, Kellie Morgan. NTREIS
- $269,9004 bd2 ba1.8k sqft212 Goldfinch Dr, Caddo Mills, TX 75135For SaleMLS ID #21313725, George George. NTREIS
- $279,9903 bd2 ba1.8k sqft4420 Stockdale Ln, Forney, TX 75126For SaleMLS ID #21277691, Chase Crawford. NTREIS
- from $294,9904 bd2 ba2.1k sqftDiscovery Plan, Windmill Farms, Forney, TX 75126New ConstructionStarlight Homes
- $354,9904 bd3 ba2.1k sqft142 Sunset Canyon Dr, Lavon, TX 75166New ConstructionNTREIS
- $324,9903 bd2 ba1.9k sqft769 Sierra Rdg, Lavon, TX 75166New ConstructionNTREIS
