Skip main navigation
Off market
  • $698,700

    835 Strawberry Ln, Langhorne, PA 19047

    4beds
    2baths
    1,765sqft
    SingleFamily
    Built in 1979
    0.57 Acres Lot
    $698,700 Zestimate®
    $396/sqft
    $3,704 Estimated rent

    Home value

    $698,700

    $657,000 - $741,000

    $3,704/mo

    Zestimate® history
    Loading
    Loading...

    Owner options

    List your home for rent

    $3,704/mo

    Rent Zestimate®

    Find your next renter with Zillow Rental Manager. Plus, with online applications, you can quickly screen prospective tenants – for free.

    Learn more

    $3,704/mo

    Rent Zestimate®

    Refinance and save

    $4,461/mo

    Est. payment

    Refinancing to a lower rate could help reduce your monthly payments and save thousands over the life of the loan.

    See today's rates

    $4,461/mo

    Est. payment

    Explore your selling options

    Work with a Zillow partner agent

    Leverage their expertise and Zillow's premium Showcase listings to get your home seen by more buyers.

    Get started

    List with your own agent

    Get your home in front of millions of buyers by listing it on Zillow.

    Learn how to do it

    Sell it yourself

    Take full control of how buyers see your home on Zillow by listing For Sale by Owner (FSBO).

    List your home

    What's special

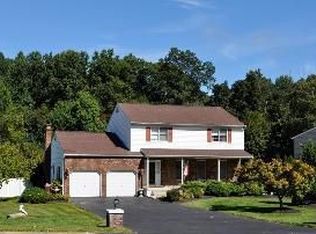
    *** "Fantastic Location!!" *** Don't miss this large 4-5 bedroom, split level home in the rarely offered cul-de-sac community of Strawberry Ridge. When you pull up you will be impressed with the homes curb appeal boasting its well-manicured lawn, cut flower beds, stone fa~ade, window boxes and wooded lots that surround the community. Enter through the tiled foyer area with coat closet. The homes first level living room is highlighted by a full wall,stone crafted, wood burning fire place. Sunshine floods this room and the dining room though the large southern exposed bay window in front and the French double doors from dining room leading to the upper deck. The formal dining area is the perfect place for entertaining and family gatherings. The eat in kitchen has ample Corian counter top work space and cabinet storage. The lower level family room with glass french doors has one of two entrances to homes back yard oasis. Here you will find an oversized, pergola covered wood deck that steps down to your relaxing four season hot tub. The built in, crystal clear inground swimming pool, with new liner(2yr) is flanked by a concrete deck and professionally landscaped trees, shrubs and flower beds. This amazing fenced in space turns your home's backyard into the perfect sanctuary to soak up the summer sun or cool down and chill in the shade while you entertain family, friends and guests. Back inside you will find 4 spacious bedrooms and a 5th bonus room that can be a bedroom, office, playroom, etc. Two full bathrooms, include the en-suite bathroom. On the lower level you find the homes family room, a powder room, laundry room with storage and garage entry. Bring your decorating touches and make this home your dream home.

    This property is off market, which means it's not currently listed for sale or rent on Zillow. This may be different from what's available on other websites or public sources.
    Facts & features

    Interior

    Bedrooms & bathrooms
    • Bedrooms: 4
    • Bathrooms: 2.5
    Heating
    • Forced air, Gas
    Cooling
    • Central
    Features
    • Flooring: Tile, Hardwood, Linoleum / Vinyl
    • Basement: Unfinished
    • Has fireplace: Yes
    • Fireplace features: wood stove
    Interior area
    • Total interior livable area: 1,765 sqft

    Property

    Parking
    • Total spaces: 4
    • Parking features: Garage - Attached
    Features
    • Exterior features: Other
    • Has spa: Yes
    Lot
    • Size: 0.57 Acres
    Details
    • Parcel number: 22021039014

    Construction

    Type & style
    • Home type: SingleFamily
    Materials
    • Frame
    Condition
    • Year built: 1979

    Community & HOA

    Location
    • Region: Langhorne

    Financial & listing details

    • Price per square foot: $396/sqft
    • Tax assessed value: $477,107
    • Annual tax amount: $9,035

    Price history

    DateEventPrice
    6/2/2017Sold$362,000-1.9%$205/sqft
    Source: Public Record Report a problem
    4/17/2017Pending sale$369,000$209/sqft
    Source: Keller Williams - Newtown #6946693 Report a problem
    3/19/2017Listed for sale$369,000$209/sqft
    Source: Keller Williams Real Estate - Newtown #6946693 Report a problem

    Public tax history

    YearProperty taxesTax assessment
    2025$9,035 $39,600
    2024$9,035 +6.5%$39,600
    2023$8,484 +2.7%$39,600
    2022$8,261 $39,600
    2021$8,261 -7.8%$39,600 -8.9%
    2020$8,958 +20.4%$43,460 +15.6%
    2018$7,438 +2.6%$37,600
    2017$7,248 -1.8%$37,600
    2016$7,379 -0.8%$37,600
    2015$7,438 $37,600
    2014$7,438 $37,600
    2013-- $37,600
    2012-- $37,600
    2011-- $37,600
    2010-- $37,600
    2009-- $37,600
    2008-- $37,600
    2007-- $37,600
    2006-- $37,600
    2005-- $37,600 +300%
    2004-- $9,400
    2003-- $9,400
    2002-- $9,400
    2000-- $9,400
    Find assessor info on the county website

    Neighborhood: 19047

    Nearby schools

    GreatSchools rating
    Schools provided by the listing agent
    • High: NESHAMINY
    • District: Neshaminy

    Source: The MLS. This data may not be complete. We recommend contacting the local school district to confirm school assignments for this home.

    Get a cash offer in 3 minutes
    Find out how much your home could sell for in as little as 3 minutes with a no-obligation cash offer.
    Estimated market value
    $698,700
    Get a cash offer in 3 minutes
    Find out how much your home could sell for in as little as 3 minutes with a no-obligation cash offer.
    Estimated market value
    $698,700