Nestled on a lush corner lot, this home impresses from the moment you arrive, featuring a side-entry driveway, spacious two-plus car garage, and gorgeous curb appeal. Step inside the inviting foyer and be greeted by a light-filled family room with high ceilings, a cozy gas and wood-burning fireplace, and a wall of windows that floods the space with natural light. Bright, open kitchen is a cook's dream, with white cabinets, hardwood floors, granite countertops, a large island with hand-painted tiles, and eat-in dining area that seamlessly flows into a charming sunroom/sitting area, the perfect spot for your morning coffee. Step outside through the sliding doors to relax on the deck and enjoy the peaceful sounds of nature. Elegant dining room with French doors offers flexibility, ideal for hosting or as a private home office. The main-level owners suite is a retreat in itself, complete with two walk-in closets, luxurious en-suite bath featuring a double vanity, jetted tub, separate shower, private water closet with extra storage, and laundry chute. Mudroom with laundry and half bath round out the first floor, offering practical convenience. Upstairs, discover 2 spacious bedrooms, full guest bath. Huge bonus room could easily serve as a 4th bedroom, with oversized closet in nearby hallway. Full basement is a blank canvas, ready for your vision?whether it's a recreation room, home gym, hobby space, or additional living area. It's already equipped with a laundry area with sink and workbench with shelving, adding extra functionality. Oversized garage features high ceilings, hot and cold water, and space for vehicles, bikes, lawn equipment, and more. The concrete turnaround in the driveway provides extra parking for guests. Built by Galehouse Construction, and special added touches by professional interior designer, this exceptional property truly has it all. Don't miss your chance to say YES to this address!
Closed
$435,000
835 Thelma Dr, Wadsworth, OH 44281
3beds
2,655sqft
Single Family Residence
Built in 1998
0.47 Acres Lot
$456,000 Zestimate®
$164/sqft
$3,075 Estimated rent
Home value
$456,000
$392,000 - $534,000
$3,075/mo
Zestimate® history
Owner options
List your home for rent
$3,075/mo
Rent Zestimate®
Find your next renter with Zillow Rental Manager. Plus, with online applications, you can quickly screen prospective tenants – for free.
$3,075/mo
Rent Zestimate®
Refinance and save
$2,784/mo
Est. payment
Refinancing to a lower rate could help reduce your monthly payments and save thousands over the life of the loan.
$2,784/mo
Est. payment
Explore your selling options
Work with a Zillow partner agent
Leverage their expertise and Zillow's premium Showcase listings to get your home seen by more buyers.
Get startedList with your own agent
Get your home in front of millions of buyers by listing it on Zillow.
Learn how to do itSell it yourself
Take full control of how buyers see your home on Zillow by listing For Sale by Owner (FSBO).
List your homeWhat's special
Zillow last checked:
Listing updated:
Listed by:
Johanna Perrino JohannaPerrino@TPRSold.com330-388-0926,
Berkshire Hathaway HomeServices Stouffer Realty
Bought with:
Christine Brantley, 2020001709
Berkshire Hathaway HomeServices Stouffer Realty
Source: MLS Now,MLS#: 5125936 Originating MLS: Medina County Board of REALTORS
Originating MLS: Medina County Board of REALTORSFacts & features
Interior
Bedrooms & bathrooms
- Bedrooms: 3
- Bathrooms: 3
- Full bathrooms: 2
- 1/2 bathrooms: 1
- Main level bathrooms: 2
- Main level bedrooms: 1
Primary bedroom
- Description: Flooring: Carpet
- Features: Tray Ceiling(s)
- Level: First
Bedroom
- Description: Flooring: Carpet
- Level: Second
Bedroom
- Description: Flooring: Carpet
- Level: Second
Primary bathroom
- Description: Flooring: Ceramic Tile
- Level: First
Bathroom
- Description: Flooring: Ceramic Tile
- Level: Second
Bonus room
- Description: Flooring: Carpet
- Level: Second
Dining room
- Description: Flooring: Carpet
- Level: First
Eat in kitchen
- Description: Flooring: Hardwood
- Features: Granite Counters, Tile Counters
- Level: First
Family room
- Description: Flooring: Carpet
- Features: Fireplace, High Ceilings
- Level: First
Laundry
- Description: Flooring: Luxury Vinyl Tile
- Level: First
Sitting room
- Description: Flooring: Hardwood
- Features: Coffered Ceiling(s)
- Level: First
Heating
- Forced Air
Cooling
- Attic Fan, Central Air, Ceiling Fan(s)
Appliances
- Included: Dryer, Dishwasher, Freezer, Microwave, Range, Refrigerator, Washer
- Laundry: Laundry Chute, Washer Hookup, Gas Dryer Hookup, In Basement, Main Level, Lower Level, Laundry Tub, Multiple Locations, Sink
Features
- Tray Ceiling(s), Ceiling Fan(s), Double Vanity, Entrance Foyer, Eat-in Kitchen, Granite Counters, High Ceilings, His and Hers Closets, Kitchen Island, Multiple Closets, Recessed Lighting, Tile Counters, Walk-In Closet(s)
- Basement: Full,Concrete,Bath/Stubbed,Unfinished,Sump Pump
- Number of fireplaces: 1
- Fireplace features: Family Room, Gas, Wood Burning
Interior area
- Total structure area: 2,655
- Total interior livable area: 2,655 sqft
- Finished area above ground: 2,655
Property
Parking
- Total spaces: 2
- Parking features: Attached, Concrete, Driveway, Electricity, Garage, Garage Door Opener, Garage Faces Side, Water Available
- Attached garage spaces: 2
Accessibility
- Accessibility features: Stair Lift
Features
- Levels: Two
- Stories: 2
- Patio & porch: Deck
- Fencing: None
Lot
- Size: 0.47 Acres
- Features: Back Yard, Corner Lot, City Lot, Front Yard
Details
- Parcel number: 04020A10043
Construction
Type & style
- Home type: SingleFamily
- Architectural style: Colonial
- Property subtype: Single Family Residence
Materials
- Vinyl Siding
- Foundation: Block
- Roof: Asphalt,Fiberglass
Condition
- Year built: 1998
Utilities & green energy
- Sewer: Public Sewer
- Water: Public
Community & HOA
Community
- Subdivision: Hidden Valley
HOA
- Has HOA: No
Location
- Region: Wadsworth
Financial & listing details
- Price per square foot: $164/sqft
- Tax assessed value: $401,110
- Annual tax amount: $4,548
- Date on market: 5/27/2025
- Cumulative days on market: 9 days
- Listing terms: Cash,Conventional,FHA
Price history
| Date | Event | Price |
|---|---|---|
| 6/26/2025 | Sold | $435,000+0%$164/sqft |
Source:  MLS Now #5125936 Report a problem MLS Now #5125936 Report a problem | ||
| 6/5/2025 | Pending sale | $434,900$164/sqft |
Source: MLS Now #5125936 Report a problem | ||
| 5/27/2025 | Listed for sale | $434,900$164/sqft |
Source: MLS Now #5125936 Report a problem | ||
Public tax history
| Year | Property taxes | Tax assessment |
|---|---|---|
| 2025 | $4,563 +0.3% | $140,390 +24.4% |
| 2024 | $4,548 -0.8% | $112,850 |
| 2023 | $4,586 -0.2% | $112,850 |
| 2022 | $4,596 +22.3% | $112,850 +25% |
| 2021 | $3,758 | $90,270 |
| 2020 | $3,758 -0.1% | $90,270 |
| 2019 | $3,763 -1.3% | $90,270 +4.7% |
| 2018 | $3,813 0% | $86,240 |
| 2017 | $3,815 -1.6% | $86,240 |
| 2016 | $3,878 0% | $86,240 +9% |
| 2015 | $3,878 +3.3% | $79,120 |
| 2014 | $3,754 -0.1% | $79,120 |
| 2013 | $3,759 +3.2% | $79,120 -0.5% |
| 2012 | $3,643 +4.2% | $79,550 |
| 2011 | $3,495 +11.6% | $79,550 |
| 2010 | $3,131 -1.4% | $79,550 -11.2% |
| 2009 | $3,175 -0.1% | $89,540 |
| 2008 | $3,178 +6% | $89,540 |
| 2007 | $3,000 -10.3% | $89,540 +7.1% |
| 2006 | $3,342 +0.3% | $83,630 |
| 2005 | $3,334 -2% | $83,630 |
| 2004 | $3,402 +0.2% | $83,630 +5% |
| 2003 | $3,397 +13.2% | $79,670 |
| 2002 | $3,002 +106% | $79,670 |
| 2001 | $1,457 | $79,670 -4.7% |
| 2000 | -- | $83,590 |
Find assessor info on the county website
Neighborhood: 44281
Nearby homes
- $421,8004 bd2 ba2.1k sqft827 Thelma Dr, Wadsworth, OH 44281Off Market
- $470,3004 bd2 ba2.4k sqft909 Lawrence Dr, Wadsworth, OH 44281Off Market
- $83,000-- bd-- ba-- sqft909 Lawrence Dr, Wadsworth, OH 44281Off Market
- $489,8004 bd3 ba2.5k sqft906 Lawrence Dr, Wadsworth, OH 44281Off Market
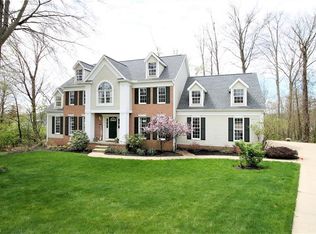
- $508,0003 bd2 ba2.8k sqft819 Thelma Dr, Wadsworth, OH 44281Off Market
- $595,9004 bd4 ba3.3k sqft896 Thelma Dr, Wadsworth, OH 44281Off Market
- $613,5004 bd3 ba3.8k sqft926 Lawrence Dr, Wadsworth, OH 44281Off Market
- $448,0003 bd2 ba2.5k sqft865 Lawrence Dr, Wadsworth, OH 44281Off Market
Nearby schools
GreatSchools rating
- 9/10Isham Memorial Elementary SchoolGrades: K-4Distance: 1 mi
- 8/10Wadsworth Middle SchoolGrades: 7-8Distance: 2.6 mi
- 7/10Wadsworth High SchoolGrades: 9-12Distance: 2.6 mi
Schools provided by the listing agent
- District: Wadsworth CSD - 5207
Source: MLS Now. This data may not be complete. We recommend contacting the local school district to confirm school assignments for this home.
Get a cash offer in 3 minutes
Find out how much your home could sell for in as little as 3 minutes with a no-obligation cash offer.
Estimated market value
$456,000
Get a cash offer in 3 minutes
Find out how much your home could sell for in as little as 3 minutes with a no-obligation cash offer.
Estimated market value
$456,000
- Ohio
- Medina County
- Wadsworth
- 44281
- 835 Thelma Dr
Nearby cities
Nearby zip codes
Other Wadsworth Topics
