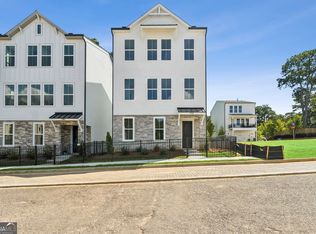
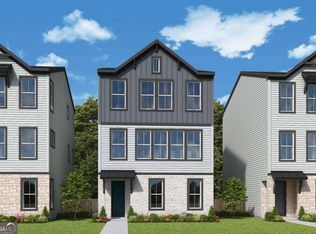
Live just 1 mile from the new premier shopping and dining destination Lula Hills! Celesta is a brand new community by David Weekley Homes featuring 80 detached three level homes with 2-car garages. All homes have a guest bedroom with full bath on the 1st floor, and either 2 or 3 more bedrooms on the top floor. This home is our Brexton plan and will have 4 bedrooms and 3.5 bathrooms. Built with a focus on spacious living areas and closets, these detached homes with fenced in front yards will ensure a quiet and comfortable place to come home after a busy day at the office or night out on the town. These new construction homes are being built using EnergySaver techniques to minimize energy consumption and reduce environmental impact. Features include 2X6 exterior framed walls with 50% more insulation than a 2X4 wall and tankless water heaters. Come enjoy high/end living and incredible convenience for the right price. Celesta is just minutes from downtown Decatur, Avondale Estates and Toco Hills, and is surrounded by endless shopping and dining options.
Active
$548,000
835 Timbre Ln, Scottdale, GA 30079
4beds
2,265sqft
Townhouse
Built in 2026
2,178 Square Feet Lot
$547,000 Zestimate®
$242/sqft
$180/mo HOA
What's special
- 44 days
- 37
- 0
Zillow last checked:
Listing updated:
Listed by:
Beverly Davison 404-789-3033,
Weekley Homes Realty
Source: GAMLS,MLS#: 10837908
Facts & features
Interior
Bedrooms & bathrooms
- Bedrooms: 4
- Bathrooms: 5
- Full bathrooms: 4
- 1/2 bathrooms: 1
Rooms
- Room types: Other
Dining room
- Features: Seats 12+
Kitchen
- Features: Kitchen Island, Solid Surface Counters, Walk-in Pantry
Heating
- Central, Natural Gas, Zoned
Cooling
- Central Air, Zoned
Appliances
- Included: Dishwasher, Disposal, Gas Water Heater, Microwave, Tankless Water Heater
- Laundry: In Hall, Upper Level
Features
- Double Vanity, High Ceilings, Walk-In Closet(s)
- Flooring: Carpet, Laminate, Tile
- Windows: Double Pane Windows
- Basement: None
- Has fireplace: No
- Common walls with other units/homes: No Common Walls
Interior area
- Total structure area: 2,265
- Total interior livable area: 2,265 sqft
- Finished area above ground: 2,265
- Finished area below ground: 0
Property
Parking
- Total spaces: 2
- Parking features: Attached, Garage, Garage Door Opener, Side/Rear Entrance
- Has attached garage: Yes
Features
- Levels: Three Or More
- Stories: 3
- Patio & porch: Deck
- Body of water: None
Lot
- Size: 2,178 Square Feet
- Features: Level, Private
Details
- Parcel number: 0.0
Construction
Type & style
- Home type: Townhouse
- Architectural style: Traditional
- Property subtype: Townhouse
Materials
- Concrete
- Foundation: Slab
- Roof: Composition
Condition
- New Construction
- New construction: Yes
- Year built: 2026
Details
- Warranty included: Yes
Utilities & green energy
- Electric: 220 Volts
- Sewer: Public Sewer
- Water: Public
- Utilities for property: Cable Available, Electricity Available, High Speed Internet, Natural Gas Available, Phone Available, Sewer Available, Underground Utilities, Water Available
Green energy
- Green verification: HERS Index Score
- Energy efficient items: Appliances, Insulation, Water Heater
- Water conservation: Low-Flow Fixtures
Community & HOA
Community
- Features: Walk To Schools, Near Shopping
- Security: Carbon Monoxide Detector(s), Smoke Detector(s)
- Subdivision: Celesta
HOA
- Has HOA: Yes
- Services included: Maintenance Grounds, Reserve Fund
- HOA fee: $2,160 annually
Location
- Region: Scottdale
Financial & listing details
- Price per square foot: $242/sqft
- Date on market: 9/1/2026
- Cumulative days on market: 44 days
- Listing agreement: Exclusive Right To Sell
- Electric utility on property: Yes
Estimated market value
$547,000
$520,000 - $574,000
$3,275/mo
Price history
| Date | Event | Price |
|---|---|---|
| 9/2/2026 | Listed for sale | $548,000$242/sqft |
Source:  FMLS GA #7831184 Report a problem FMLS GA #7831184 Report a problem | ||
| 8/31/2026 | Listing removed | $548,000$242/sqft |
Source:  GAMLS #10772518 Report a problem GAMLS #10772518 Report a problem | ||
| 7/9/2026 | Price change | $548,000-2.1%$242/sqft |
Source: GAMLS #10772518 Report a problem | ||
| 5/27/2026 | Listed for sale | $559,890$247/sqft |
Source: FMLS GA #7777343 Report a problem | ||
Public tax history
Tax history is unavailable.
Monthly payment
Est. payment
Payment breakdown
Explore the cost of this home by adjusting the details. Changes won't be saved.Climate risks
Neighborhood: 30079
Nearby schools
Schools provided by the listing agent
- Elementary: McLendon
- Middle: Druid Hills
- High: Druid Hills
Source: GAMLS. This data may not be complete. We recommend contacting the local school district to confirm school assignments for this home.
Similar homes
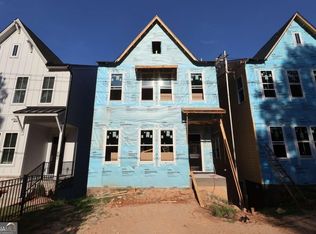
- $548,6824 bd4 ba2.2k sqft799 Auguste Ave, Scottdale, GA 30079Active
 GAMLS
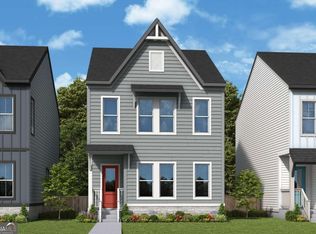
GAMLS - $540,3784 bd4 ba2.2k sqft681 Memphis Dr, Scottdale, GA 30079Active
 GAMLS
GAMLS - $561,0674 bd4 ba2.2k sqft677 Memphis Dr, Scottdale, GA 30079Active
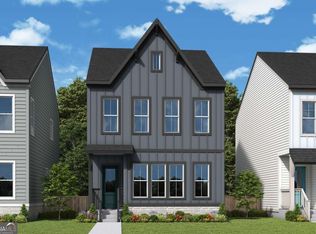 GAMLS
GAMLS - from $542,9004 bd4 ba2.3k sqftBriggs II Plan, Celesta, Scottdale, GA 30079New Construction
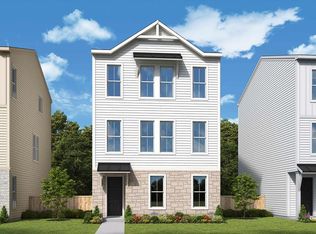 David Weekley Homes
 - $459,9004 bd4 ba1.9k sqft3025 Greco Pl, Scottdale, GA 30079ActiveMLS ID #10810515, Beverly Davison, Weekley Homes Realty. GAMLS
- $556,2514 bd4 ba1.8k sqft1493 Johnson Rd NW #55, Atlanta, GA 30318ActiveGAMLS
- $464,9004 bd3 ba2.4k sqft4503 Zed Ln, Loganville, GA 30052ActiveGAMLS
- $532,0004 bd3 ba2.2k sqft3291 Pepperpike Ct, Loganville, GA 30052ActiveMLS ID #10816401, Syreeta J Smith, Engel & Völkers Atlanta. GAMLS
- $520,3045 bd5 ba3.2k sqft5100 Tower View Trl #36G, Snellville, GA 30039ActiveMLS ID #10846096, Eva L Thomas, PBG Built Realty. GAMLS
- $552,0004 bd3 ba2.9k sqft3301 Pepperpike Ct, Loganville, GA 30052ActiveMLS ID #10816352, Syreeta J Smith, Engel & Völkers Atlanta. GAMLS
- $468,4734 bd3 ba2.4k sqft5090 Tower View Trl #37G, Snellville, GA 30039ActiveMLS ID #10845958, Eva L Thomas, PBG Built Realty. GAMLS
- $474,5435 bd4 ba2.5k sqft5081 Tower View Trl #34G, Snellville, GA 30039ActiveMLS ID #10845801, Eva L Thomas, PBG Built Realty. GAMLS
