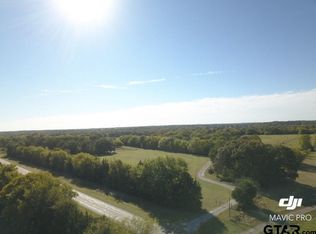
New Price! Incredible Property on 9.43 acres located just outside the City Limits of Historic Mount Vernon, TX. Downtown Square has all the charm, with darling shops and a variety of restaurants. Within 15-20 minutes of Lake Cypress Springs and Lake Bob Sandlin for great Fishing and Recreation. Only a quick 1.5 ish hour drive into the Dallas Ft. Worth Metroplex too! Wonderfully designed home with much attention to detail. Tons of natural light, good size living area with fireplace, vaulted wood ceiling, beam, and built-ins. Kitchen equipped with high end appliances and vent hood, breakfast nook, coffee bar, and big walk in pantry. Half bath near exterior door to carport and pool, mud bench, and large laundry room with walk through from primary closet. The primary bedroom is split from 3 guest rooms, one of which has an en-suite bath. 5th bedroom or game room upstairs is oversized with a full bath and walk in closet. Out back you’ll find a private country feel with covered patio, kitchenette, and the sparkling pool. Tree lined views are absolutely gorgeous, with trails at the back of the property. The shop is equipped with water and electric, has rolling doors, and a lean-to covered porch. Hurry to schedule your appointment today!
Sold
Price Unknown
835 Us Highway 67 E, Mount Vernon, TX 75457
5beds
3,404sqft
Single Family Residence
Built in 2022
9.43 Acres Lot
$909,300 Zestimate®
$--/sqft
$4,821 Estimated rent
Home value
$909,300
$846,000 - $991,000
$4,821/mo
Zestimate® history
Owner options
List your home for rent
$4,821/mo
Rent Zestimate®
Find your next renter with Zillow Rental Manager. Plus, with online applications, you can quickly screen prospective tenants – for free.
$4,821/mo
Rent Zestimate®
Refinance and save
Refinancing to a lower rate could help reduce your monthly payments and save thousands over the life of the loan.
Explore your selling options
Work with a Zillow partner agent
Leverage their expertise and Zillow's premium Showcase listings to get your home seen by more buyers.
Get startedList with your own agent
Get your home in front of millions of buyers by listing it on Zillow.
Learn how to do itSell it yourself
Take full control of how buyers see your home on Zillow by listing For Sale by Owner (FSBO).
List your homeWhat's special
Zillow last checked:
Listing updated:
Listed by:
Kareen Linthicum 469-744-5144,
Ebby Halliday, REALTORS® - Tyler,
June Clary 903-588-5324
Bought with:
Scott Sewell, TREC# 0379427
Source: GTARMLS,MLS#: 23007466
Facts & features
Interior
Bedrooms & bathrooms
- Bedrooms: 5
- Bathrooms: 5
- Full bathrooms: 4
- 1/2 bathrooms: 1
Rooms
- Room types: Utility Room, 1 Living Area
Primary bedroom
- Features: Master Bedroom Split
- Level: Main
Bedroom
- Features: Walk-In Closet(s)
- Level: Main
Bathroom
- Features: Shower Only, Shower/Tub, Separate Lavatories, Double Lavatory, Walk-In Closet(s), Bar, Soaking Tub
Dining room
- Features: Separate Formal Dining
Kitchen
- Features: Kitchen/Eating Combo, Breakfast Room
Heating
- Central/Electric
Cooling
- Central Electric
Appliances
- Included: Dishwasher, Disposal, Microwave, Double Oven, Electric Cooktop, Electric Water Heater, 2 or more Water Heaters
Features
- Ceiling Fan(s), Vaulted Ceiling(s), Pantry, Kitchen Island
- Flooring: Wood, Tile, Concrete
- Number of fireplaces: 1
- Fireplace features: One Wood Burning
Interior area
- Total structure area: 3,404
- Total interior livable area: 3,404 sqft
Property
Parking
- Parking features: Garage Faces Side
- Has garage: Yes
- Has uncovered spaces: Yes
Features
- Levels: One and One Half
- Stories: 1.5
- Patio & porch: Patio Covered
- Exterior features: Gutter(s), Outdoor Kitchen
- Pool features: Gunite, In Ground, Chlorine
- Fencing: Partial
Lot
- Size: 9.43 Acres
Details
- Additional structures: Workshop
- Parcel number: 008220000000025000000
- Special conditions: None
Construction
Type & style
- Home type: SingleFamily
- Architectural style: Traditional
- Property subtype: Single Family Residence
Materials
- Wood Based Siding
- Foundation: Slab
- Roof: Composition
Condition
- Year built: 2022
Utilities & green energy
- Sewer: Aerobic Septic
- Water: Municipal Utility Distric, Company: Cypress Sud
- Utilities for property: DSL
Community & HOA
Community
- Subdivision: no subdivision
Location
- Region: Mount Vernon
Financial & listing details
- Tax assessed value: $844,470
- Date on market: 9/17/2025
- Listing terms: Conventional,VA Loan,Must Qualify,Cash
Price history
| Date | Event | Price |
|---|---|---|
| 7/31/2024 | Listing removed | $789,000$232/sqft |
Source:  Ebby Halliday Realtors #23007466 Report a problem Ebby Halliday Realtors #23007466 Report a problem | ||
| 11/9/2023 | Sold | -- |
Source:  GTARMLS #23007466 Report a problem GTARMLS #23007466 Report a problem | ||
| 9/4/2023 | Pending sale | $789,000$232/sqft |
Source: Ebby Halliday Realtors #23007466 Report a problem | ||
| 9/3/2023 | Contingent | $789,000$232/sqft |
Source: NTREIS #20355627 Report a problem | ||
| 9/3/2023 | Pending sale | $789,000$232/sqft |
Source: GTARMLS #23007466 Report a problem | ||
| 8/14/2023 | Price change | $789,000-1.4%$232/sqft |
Source: GTARMLS #23007466 Report a problem | ||
| 6/26/2023 | Price change | $799,999-2.4%$235/sqft |
Source: GTARMLS #23007466 Report a problem | ||
| 6/9/2023 | Listed for sale | $820,000$241/sqft |
Source: GTARMLS #23007466 Report a problem | ||
Public tax history
| Year | Property taxes | Tax assessment |
|---|---|---|
| 2025 | -- | $844,470 +4% |
| 2024 | $11,130 +26.7% | $812,310 +8.2% |
| 2023 | $8,783 +3.9% | $751,070 +14.6% |
| 2022 | $8,457 | $655,580 +908.6% |
| 2021 | -- | $65,000 |
Find assessor info on the county website
Neighborhood: 75457
Nearby homes
- $331,900-- bd-- ba3.2k sqft880 Us Highway 67 E, Mount Vernon, TX 75457Off Market
- $448,000-- bd-- ba3.2k sqft892 Us Highway 67 E, Mount Vernon, TX 75457Off Market
- $--143.34 AcresHighway 67, Mount Vernon, TX 75457Sold
- $268,8003 bd2 ba2.9k sqft589 Us Highway 67 E, Mount Vernon, TX 75457Off Market
- $352,700-- bd-- ba2.8k sqft1103 Us Highway 67 E, Mt Vernon, TX 75457Off Market
- $--10.16 AcresNe Cres #2010, Mount Vernon, TX 75457Sold
- $157,9002 bd1 ba1.1k sqft563 Us Highway 67 E, Mount Vernon, TX 75457Off Market
- $271,0002 bd2 ba1.4k sqft152 NE County Road 2040, Mount Vernon, TX 75457Off Market
Nearby schools
GreatSchools rating
- 7/10Mt Vernon Junior High SchoolGrades: 5-8Distance: 1.8 mi
- 5/10Mt Vernon High SchoolGrades: 9-12Distance: 1.9 mi
- 8/10Mount Vernon Elementary SchoolGrades: PK-4Distance: 2.1 mi
Schools provided by the listing agent
- Elementary: Mt Vernon
- Middle: Mt Vernon
- High: Mt Vernon
Source: GTARMLS. This data may not be complete. We recommend contacting the local school district to confirm school assignments for this home.
Get a cash offer in 3 minutes
Find out how much your home could sell for in as little as 3 minutes with a no-obligation cash offer.
Estimated market value
$909,300
Get a cash offer in 3 minutes
Find out how much your home could sell for in as little as 3 minutes with a no-obligation cash offer.
Estimated market value
$909,300
- Texas
- Franklin County
- Mount Vernon
- 75457
- 835 Us Highway 67 E
Nearby cities
Nearby zip codes
Other Mount Vernon Topics
