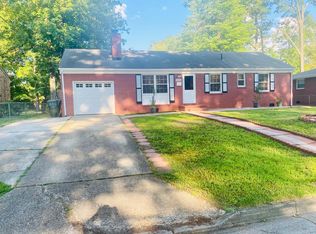
Rare opportunity for multigenerational living! Priced to sell, this spacious 5-bedroom home offers exceptional flexibility in one of Newport News' most popular communities. The oversized converted garage creates an expansive flex space ideal for multigenerational living, a home office, playroom, gym, or media room. All five bedrooms are conveniently located on the second floor. The main level features a formal living room, large dining room, step-down family room with a natural gas fireplace, and an eat-in kitchen with lighted cabinetry. Hardwood floors flow throughout most of the home, complemented by LVP flooring in the foyer and kitchen. Relax on the inviting front porch or entertain in the fully fenced backyard featuring a built-in brick grilling station. Clear termite & moisture letter available. Conveniently located near shopping, dining, parks, military bases, and major commuter routes. Priced with cosmetic updates in mind—an incredible opportunity to build instant equity!
Sold
$391,000
835 Ventnor Dr, Newport News, VA 23608
5beds
2,872sqft
Single Family Residence
Built in 1975
8,712 Square Feet Lot
$391,900 Zestimate®
$136/sqft
$3,019 Estimated rent
Home value
$391,900
$372,000 - $411,000
$3,019/mo
Zestimate® history
Owner options
List your home for rent
$3,019/mo
Rent Zestimate®
Find your next renter with Zillow Rental Manager. Plus, with online applications, you can quickly screen prospective tenants – for free.
$3,019/mo
Rent Zestimate®
Refinance and save
$2,450/mo
Est. payment
Refinancing to a lower rate could help reduce your monthly payments and save thousands over the life of the loan.
$2,450/mo
Est. payment
Explore your selling options
Work with a Zillow partner agent
Leverage their expertise and Zillow's premium Showcase listings to get your home seen by more buyers.
Get startedList with your own agent
Get your home in front of millions of buyers by listing it on Zillow.
Learn how to do itSell it yourself
Take full control of how buyers see your home on Zillow by listing For Sale by Owner (FSBO).
List your homeWhat's special
Fully fenced backyardInviting front porchBuilt-in brick grilling stationLarge dining room
Zillow last checked:
Listing updated:
Listed by:
Caroline White,
BHHS RW Towne Realty 757-873-6900
Bought with:
Cheryl Huotte
Metro Brokers of Hampton Roads
Source: REIN Inc.,MLS#: 10644428
Facts & features
Interior
Bedrooms & bathrooms
- Bedrooms: 5
- Bathrooms: 3
- Full bathrooms: 2
- 1/2 bathrooms: 1
Rooms
- Room types: Breakfast Area, Fin. Rm Over Gar, PBR with Bath, Office/Study, Rec Room
Heating
- Natural Gas, Programmable Thermostat, Zoned
Cooling
- 16+ SEER A/C, Central Air, Zoned
Appliances
- Included: 220 V Elec, Dishwasher, Disposal, Dryer, ENERGY STAR Qualified Appliances, Microwave, Gas Range, Refrigerator, Gas Water Heater
Features
- Walk-In Closet(s), Ceiling Fan(s), Entrance Foyer, Pantry
- Flooring: Carpet, Laminate/LVP, Terrazzo, Vinyl, Wood
- Windows: Window Treatments
- Basement: Crawl Space
- Attic: Scuttle
- Number of fireplaces: 1
- Fireplace features: Fireplace Gas-natural
- Common walls with other units/homes: No Common Walls
Interior area
- Total interior livable area: 2,872 sqft
Property
Parking
- Total spaces: 4
- Parking features: 4 Space, Multi Car, Driveway, Converted Gar
- Has uncovered spaces: Yes
Accessibility
- Accessibility features: Front-mounted Range Controls, Handheld Showerhead, Level Flooring, Low Pile Carpet, Main Floor Laundry
Features
- Levels: Two
- Stories: 2
- Pool features: None
- Fencing: Back Yard,Privacy,Wood,Fenced
- Has view: Yes
- View description: Trees/Woods
- Waterfront features: Not Waterfront
Lot
- Size: 8,712 Square Feet
- Features: Wooded
Details
- Parcel number: 106000453
- Zoning: R3
Construction
Type & style
- Home type: SingleFamily
- Architectural style: Colonial
- Property subtype: Single Family Residence
Materials
- Brick, Vinyl Siding
- Roof: Composition
Condition
- New construction: No
- Year built: 1975
Utilities & green energy
- Sewer: City/County
- Water: City/County
- Utilities for property: Cable Hookup
Community & HOA
Community
- Security: Security System
- Subdivision: Beechwood
HOA
- Has HOA: No
Location
- Region: Newport News
Financial & listing details
- Price per square foot: $136/sqft
- Tax assessed value: $398,300
- Annual tax amount: $4,846
- Date on market: 7/17/2026
Price history
Price history is unavailable.
Public tax history
| Year | Property taxes | Tax assessment |
|---|---|---|
| 2026 | $4,847 +8.2% | $398,300 +5% |
| 2025 | $4,478 +4.1% | $379,500 +4.1% |
| 2024 | $4,302 +19.8% | $364,600 +10.9% |
| 2022 | $3,591 +5.4% | $328,700 +16.4% |
| 2021 | $3,406 +3.7% | $282,300 +5.5% |
| 2020 | $3,285 +7.5% | $267,500 +7% |
| 2018 | $3,056 | $250,000 +4.6% |
| 2017 | $3,056 +0.1% | $239,100 |
| 2016 | $3,052 +0.2% | $239,100 |
| 2015 | $3,046 | $239,100 +3.7% |
| 2014 | $3,046 +14.1% | $230,600 |
| 2013 | $2,669 | $230,600 -4.9% |
| 2012 | $2,669 -8.1% | $242,600 -8.1% |
| 2011 | $2,905 +8.5% | $264,100 +8.5% |
| 2010 | $2,676 -3.3% | $243,300 -3.3% |
| 2009 | $2,768 | $251,600 |
| 2008 | $2,768 +0.8% | $251,600 +0.8% |
| 2007 | $2,745 +8.1% | $249,500 +18% |
| 2006 | $2,538 +21% | $211,500 +25.1% |
| 2005 | $2,097 +13.9% | $169,100 +16.7% |
| 2004 | $1,840 +8.5% | $144,900 +8.5% |
| 2003 | $1,697 +5.8% | $133,600 +5.8% |
| 2002 | $1,604 +5% | $126,300 +2.5% |
| 2001 | $1,528 +3.5% | $123,200 +3.5% |
| 2000 | $1,476 | $119,000 |
Find assessor info on the county website
Neighborhood: Denbigh-Warwick
Nearby homes
- $290,0003 bd2 ba1.4k sqft837 Ventnor Dr, Newport News, VA 23608Sold

- $319,6003 bd2 ba1.6k sqft833 Ventnor Dr, Newport News, VA 23608Off Market
- $258,0003 bd1 ba1k sqft834 Catalina Dr, Newport News, VA 23608Off Market
- $345,0005 bd2 ba2.5k sqft208 Shannon Dr, Newport News, VA 23608Sold
- $397,7004 bd2 ba2.4k sqft831 Ventnor Dr, Newport News, VA 23608Off Market
- $343,4003 bd2 ba1.4k sqft836 Catalina Dr, Newport News, VA 23608Off Market
- $255,0003 bd1 ba1.1k sqft832 Catalina Dr, Newport News, VA 23608Off Market
- $307,5003 bd2 ba1.4k sqft834 Ventnor Dr, Newport News, VA 23608Off Market
Nearby schools
GreatSchools rating
- 5/10R.O. Nelson Elementary SchoolGrades: PK-5Distance: 0.2 mi
- 2/10Mary Passage Middle SchoolGrades: 6-8Distance: 1.5 mi
- 3/10Denbigh High SchoolGrades: 9-12Distance: 0.5 mi
Schools provided by the listing agent
- Elementary: Knollwood Meadows Elementary
- Middle: Mary Passage Middle
- High: Denbigh
Source: REIN Inc.. This data may not be complete. We recommend contacting the local school district to confirm school assignments for this home.


Get pre-qualified for a loan
At Zillow Home Loans, we can pre-qualify you in as little as 5 minutes with no impact to your credit score.An equal housing lender. NMLS #10287.
Sell for more on Zillow
Get a Zillow Showcase℠ listing at no additional cost and you could sell for .
$391,900
2% more
+$7,838
With Zillow Showcase(estimated)
$399,738
Nearby cities
Nearby neighborhoods
Nearby zip codes
Other Newport News Topics
