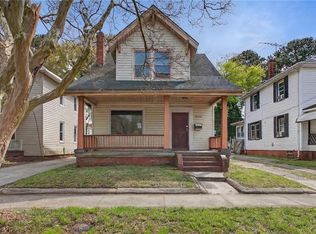
Outstanding investment opportunity, this home is just blocks from Old Dominion University, and around the corner from Monarch Way with its University Bookstore, shops, and restaurants. This property is priced more than $20K below tax assessed value and probably way below market value, once improved. Being sold AS IS WHERE IS, this property has a heat pump, updated vinyl clad windows, roof approximately 8 to 10 years old, laminate and hardwood flooring on second floor, hardwood and LVP on first floor. Off street parking on driveway accommodates 2 cars. Similar property next door at 839 W. 42nd just sold at recent foreclosure auction for $217,600
Sold
$165,000
835 W 42nd St, Norfolk, VA 23508
4beds
1,300sqft
Single Family Residence
Built in 1914
3,484 Square Feet Lot
$309,000 Zestimate®
$127/sqft
$2,748 Estimated rent
Home value
$309,000
$290,000 - $324,000
$2,748/mo
Zestimate® history
Owner options
List your home for rent
$2,748/mo
Rent Zestimate®
Find your next renter with Zillow Rental Manager. Plus, with online applications, you can quickly screen prospective tenants – for free.
$2,748/mo
Rent Zestimate®
Refinance and save
$1,108/mo
Est. payment
Refinancing to a lower rate could help reduce your monthly payments and save thousands over the life of the loan.
$1,108/mo
Est. payment
Explore your selling options
Work with a Zillow partner agent
Leverage their expertise and Zillow's premium Showcase listings to get your home seen by more buyers.
Get startedList with your own agent
Get your home in front of millions of buyers by listing it on Zillow.
Learn how to do itSell it yourself
Take full control of how buyers see your home on Zillow by listing For Sale by Owner (FSBO).
List your homeWhat's special
Heat pumpUpdated vinyl clad windows
Zillow last checked:
Listing updated:
Listed by:
Dora Lee Taylor,
Howard Hanna Real Estate Svcs. 757-625-2580
Bought with:
Samson Properties
Source: REIN Inc.,MLS#: 10613520
Facts & features
Interior
Bedrooms & bathrooms
- Bedrooms: 4
- Bathrooms: 2
- Full bathrooms: 1
- 1/2 bathrooms: 1
Rooms
- Room types: 1st Floor BR, Attic, Utility Closet
Heating
- Electric, Heat Pump
Cooling
- Central Air, Heat Pump
Appliances
- Included: Dryer, Electric Range, Washer, Electric Water Heater
- Laundry: Dryer Hookup, Washer Hookup
Features
- Flooring: Laminate/LVP, Vinyl, Wood
- Windows: Window Treatments
- Basement: Crawl Space
- Attic: Scuttle
- Has fireplace: No
Interior area
- Total interior livable area: 1,300 sqft
Property
Parking
- Total spaces: 2
- Parking features: 2 Space, Close to Mass Transit, Off Street, Driveway
- Has uncovered spaces: Yes
Accessibility
- Accessibility features: Level Flooring, Main Floor Laundry
Features
- Stories: 2
- Patio & porch: Porch
- Pool features: None
- Fencing: Back Yard,Chain Link,Fenced
- Has view: Yes
- View description: Trees/Woods
- Waterfront features: Not Waterfront
- Frontage length: 33'
Lot
- Size: 3,484 Square Feet
- Dimensions: 33' x 103' x 33' x 103'
Details
- Parcel number: 19199100
- Zoning: R-8
Construction
Type & style
- Home type: SingleFamily
- Architectural style: Traditional
- Property subtype: Single Family Residence
Materials
- Vinyl Siding
- Roof: Asphalt Shingle
Condition
- Fixer
- New construction: No
- Year built: 1914
Utilities & green energy
- Sewer: City/County
- Water: City/County
Community & HOA
Community
- Subdivision: Highland Park West
HOA
- Has HOA: No
Location
- Region: Norfolk
Financial & listing details
- Price per square foot: $127/sqft
- Tax assessed value: $186,200
- Annual tax amount: $2,290
- Date on market: 12/16/2025
Price history
Price history is unavailable.
Public tax history
| Year | Property taxes | Tax assessment |
|---|---|---|
| 2025 | $2,290 +5% | $186,200 +5% |
| 2024 | $2,181 +3.1% | $177,300 +4.7% |
| 2023 | $2,116 +5.6% | $169,300 +5.6% |
| 2022 | $2,004 +14% | $160,300 +14% |
| 2021 | $1,758 +4.1% | $140,600 +4.1% |
| 2020 | $1,689 +2% | $135,100 +2% |
| 2019 | $1,655 +5.9% | $132,400 +5.9% |
| 2018 | $1,563 +8.7% | $125,000 |
| 2017 | $1,438 | $125,000 -0.7% |
| 2016 | $1,438 -0.7% | $125,900 |
| 2015 | $1,448 | $125,900 |
| 2014 | $1,448 | $125,900 |
| 2013 | -- | $125,900 |
| 2012 | -- | $125,900 |
| 2011 | -- | $125,900 |
| 2010 | -- | $125,900 |
| 2009 | -- | $125,900 |
| 2008 | -- | $125,900 |
| 2007 | -- | $125,900 +23.2% |
| 2006 | -- | $102,200 +23.1% |
| 2005 | -- | $83,000 +53.4% |
| 2004 | -- | $54,100 +13.2% |
| 2003 | -- | $47,800 |
| 2002 | -- | $47,800 +5.8% |
| 2001 | -- | $45,200 +4.9% |
| 2000 | -- | $43,090 |
Find assessor info on the county website
Neighborhood: Highland Park
Nearby homes
- $171,0004 bd2 ba1.1k sqft839 W 42nd St, Norfolk, VA 23508Sold
- $201,9003 bd1 ba1.2k sqft833 W 42nd St, Norfolk, VA 23508Off Market
- $235,3003 bd1 ba1.5k sqft843 W 42nd St, Norfolk, VA 23508Off Market
- $42,000-- bd-- ba-- sqft843 W 42nd St, Norfolk, VA 23508Off Market
- $182,0003 bd1 ba1.3k sqft834 W 41st St, Norfolk, VA 23508Sold
- $--3 bd2 ba1.2k sqft836 W 41st St #A, Norfolk, VA 23508Off Market
- $258,5003 bd2 ba1k sqft836 W 41st St, Norfolk, VA 23508Off Market
- $284,9004 bd4 ba1.4k sqft827 W 42nd St, Norfolk, VA 23508Off Market
Nearby schools
GreatSchools rating
- 8/10Larchmont Elementary SchoolGrades: PK-5Distance: 0.6 mi
- 3/10Blair Middle SchoolGrades: 6-8Distance: 1 mi
- 3/10Maury High SchoolGrades: 9-12Distance: 1.2 mi
Schools provided by the listing agent
- Elementary: Larchmont Elementary
- Middle: Blair Middle
- High: Maury
Source: REIN Inc.. This data may not be complete. We recommend contacting the local school district to confirm school assignments for this home.
Sell for more on Zillow
Get a Zillow Showcase℠ listing at no additional cost and you could sell for .
$309,000
2% more
+$6,180
With Zillow Showcase(estimated)
$315,180
Sell for more on Zillow
Get a Zillow Showcase℠ listing at no additional cost and you could sell for .
$309,000
2% more
+$6,180
With Zillow Showcase(estimated)
$315,180
- Virginia
- Norfolk City
- Norfolk
- 23508
- Highland Park
- 835 W 42nd St
