Skip main navigation
Sold
  • Price Unknown

    835 W 53rd Ter, Kansas City, MO 64112

    4beds
    4,200sqft
    Single Family Residence
    Built in 1935
    0.41 Acres Lot
    $1,871,900 Zestimate®
    $--/sqft
    $5,804 Estimated rent

    Home value

    $1,871,900

    $1.67M - $2.10M

    $5,804/mo

    Zestimate® history
    Loading
    Loading...

    Owner options

    List your home for rent

    $5,804/mo

    Rent Zestimate®

    Find your next renter with Zillow Rental Manager. Plus, with online applications, you can quickly screen prospective tenants – for free.

    Learn more

    $5,804/mo

    Rent Zestimate®

    Refinance and save

    Refinancing to a lower rate could help reduce your monthly payments and save thousands over the life of the loan.

    See today's rates

    Explore your selling options

    Work with a Zillow partner agent

    Leverage their expertise and Zillow's premium Showcase listings to get your home seen by more buyers.

    Get started

    List with your own agent

    Get your home in front of millions of buyers by listing it on Zillow.

    Learn how to do it

    Sell it yourself

    Take full control of how buyers see your home on Zillow by listing For Sale by Owner (FSBO).

    List your home

    What's special

    New fenceUpdated indoor-outdoor paintworkHeated swimming poolTreasured streetsFresh deckingBrand new roofLush backyard landscaping
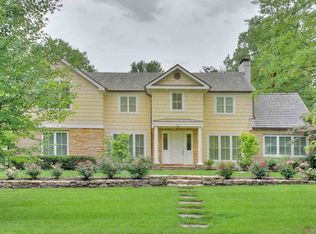
    A Hamptons-Inspired Haven in the Heart of Kansas City. Tucked along one of Sunset Hill's most treasured streets, this is more than a home - it's a refined retreat. With a light-soaked, clean-lined aesthetic that feels plucked from the Hamptons coast, this exquisitely restored Colonial spans over 4,200 square feet of tailored elegance and thoughtful design. The current owners, with an eye for timeless beauty and modern convenience, have transformed the residence inside and out. A brand new roof, full window replacement, and updated indoor-outdoor paintwork set the stage for a completely refreshed experience. The curb appeal has been elevated with a new driveway, stone walkways, front landscaping, and strategic tree removal - every element curated to draw you in with quiet sophistication. Inside, hardwood floors have been meticulously stained, and bathrooms fully renovated, marrying modern fixtures with elegant materials. Custom KC Closets now outfit each bedroom, while wallpaper in the dining room and designer light fixtures bring layers of character and warmth. The kitchen boasts a new dishwasher, and both washer and dryer are recently installed. For comfort year-year, the home features new HVAC, insulation, and a sprinkler and security system, while the finished lower level includes a private gym and secondary kitchen - ideal for hosting, relaxing, or multigenerational living. Outdoors is where this property truly channels resort-style living. The heated swimming pool, surrounded by lush backyard landscaping, is wired with outdoor speakers, enclosed by a new fence, and bordered by stone paths for seamless entertaining. Above, a martini deck with fresh decking invites sunset toasts and quiet morning coffees alike. Located just steps from Loose Park, and minutes from the Country Club Plaza, this is where East Coast sensibility meets Midwestern charm- private, polished, and utterly irresistible. Welcome to your Kansas City escape.

    Zillow last checked:

    Listing updated:

    Listed by:

    Andrew Bash 816-868-5888,

    Sage Sotheby's International Realty,

    Katherine Lee 913-530-1847,

    Sage Sotheby's International Realty

    Bought with:

    Nancy Ward, SP00039228

    Compass Realty Group

    Source: Heartland MLS as distributed by MLS GRID,MLS#: 2548776MLS Logo

    Facts & features

    Interior

    Bedrooms & bathrooms
    • Bedrooms: 4
    • Bathrooms: 4
    • Full bathrooms: 3
    • 1/2 bathrooms: 1
    Primary bedroom
    • Features: Walk-In Closet(s), Wood Floor
    • Level: Second
    • Area: 288 Square Feet
    • Dimensions: 18 x 16
    Bedroom 2
    • Features: Wood Floor
    • Level: Second
    • Area: 132 Square Feet
    • Dimensions: 11 x 12
    Bedroom 3
    • Features: Wood Floor
    • Level: Second
    • Area: 143 Square Feet
    • Dimensions: 11 x 13
    Bedroom 4
    • Features: Built-in Features, Wood Floor
    • Level: Second
    • Area: 304 Square Feet
    • Dimensions: 16 x 19
    Dining room
    • Features: Wood Floor
    • Level: First
    • Area: 195 Square Feet
    • Dimensions: 13 x 15
    Hearth room
    • Features: Fireplace, Wood Floor
    • Level: First
    • Area: 552 Square Feet
    • Dimensions: 23 x 24
    Kitchen
    • Features: Wood Floor
    • Level: First
    • Area: 204 Square Feet
    • Dimensions: 12 x 17
    Library
    • Features: Built-in Features, Fireplace, Wood Floor
    • Level: First
    • Area: 143 Square Feet
    • Dimensions: 11 x 13
    Living room
    • Features: Fireplace, Wood Floor
    • Level: First
    • Area: 330 Square Feet
    • Dimensions: 15 x 22
    Recreation room
    • Level: Basement
    • Area: 238 Square Feet
    • Dimensions: 14 x 17
    Heating
    • Natural Gas, Zoned
    Cooling
    • Electric, Zoned
    Appliances
    • Laundry: Bedroom Level
    Features
    • Vaulted Ceiling(s), Walk-In Closet(s)
    • Flooring: Wood
    • Windows: Skylight(s)
    • Basement: Finished,Stone/Rock
    • Number of fireplaces: 4
    • Fireplace features: Basement, Hearth Room, Living Room, Library
    Interior area
    • Total structure area: 4,200
    • Total interior livable area: 4,200 sqft
    • Finished area above ground: 3,600
    • Finished area below ground: 600

    Property

    Parking
    • Total spaces: 2
    • Parking features: Attached, Garage Faces Front
    • Attached garage spaces: 2
    Features
    • Patio & porch: Patio, Porch
    Lot
    • Size: 0.41 Acres
    Details
    • Parcel number: 30910090400000000

    Construction

    Type & style
    • Home type: SingleFamily
    • Architectural style: Colonial,Traditional
    • Property subtype: Single Family Residence
    Materials
    • Stone & Frame
    • Roof: Slate
    Condition
    • Year built: 1935

    Utilities & green energy

    • Sewer: Public Sewer
    • Water: Public

    Community & HOA

    Community
    • Subdivision: Sunset Hill
    HOA
    • Has HOA: No
    • Services included: Curbside Recycle, Trash
    Location
    • Region: Kansas City

    Financial & listing details

    • Tax assessed value: $916,490
    • Annual tax amount: $15,715
    • Date on market: 5/22/2025
    • Listing terms: Cash,Conventional,FHA,VA Loan
    • Ownership: Private

    Price history

    DateEventPrice
    6/27/2025Sold--
    Source: Heartland MLS as distributed by MLS GRID #2548776 Report a problem
    5/24/2025Pending sale$1,790,000$426/sqft
    Source: Heartland MLS as distributed by MLS GRID #2548776 Report a problem
    5/22/2025Listed for sale$1,790,000+83.9%$426/sqft
    Source: Heartland MLS as distributed by MLS GRID #2548776 Report a problem
    12/29/2017Sold--
    Source: Agent Provided Report a problem
    12/27/2017Pending sale$973,500$232/sqft
    Source: ReeceNichols The Village #2038645 Report a problem
    9/19/2017Price change$973,500-2.2%$232/sqft
    Source: ReeceNichols The Village #2038645 Report a problem
    5/13/2017Price change$995,000-9.1%$237/sqft
    Source: ReeceNichols The Village #2038645 Report a problem
    4/24/2017Price change$1,095,000-1.4%$261/sqft
    Source: ReeceNichols The Village #2038645 Report a problem
    4/3/2017Price change$1,110,000-1.3%$264/sqft
    Source: ReeceNichols The Village #2038645 Report a problem
    3/14/2017Price change$1,125,000+13.1%$268/sqft
    Source: ReeceNichols Southgate #2014578 Report a problem
    9/29/2016Listed for sale$995,000-18.8%$237/sqft
    Source: ReeceNichols Southgate #2014578 Report a problem
    10/26/2015Listing removed$1,225,000$292/sqft
    Source: ReeceNichols Southgate #1945944 Report a problem
    10/3/2015Price change$1,225,000+11.9%$292/sqft
    Source: ReeceNichols Southgate #1945944 Report a problem
    9/21/2015Price change$1,095,000-2.7%$261/sqft
    Source: ReeceNichols Southgate #1945944 Report a problem
    8/17/2015Price change$1,125,000-2.2%$268/sqft
    Source: ReeceNichols Southgate #1945944 Report a problem
    6/27/2015Listed for sale$1,150,000-6.1%$274/sqft
    Source: ReeceNichols Southgate #1945944 Report a problem
    12/6/2014Listing removed$5,500$1/sqft
    Source: ReeceNichols Rentals Report a problem
    10/31/2014Listed for rent$5,500$1/sqft
    Source: ReeceNichols Rentals Report a problem
    10/31/2014Listing removed$1,225,000$292/sqft
    Source: REECE & NICHOLS SOUTHGATE Report a problem
    10/9/2014Listed for sale$1,225,000-0.8%$292/sqft
    Source: REECE & NICHOLS SOUTHGATE Report a problem
    2/15/2013Listing removed$5,500$1/sqft
    Source: Owner Report a problem
    11/14/2012Listed for rent$5,500$1/sqft
    Source: Owner Report a problem
    6/3/2011Listing removed$1,235,000$294/sqft
    Source: Reece and Nichols Realtors #1721617 Report a problem
    4/9/2011Price change$1,235,000-6.8%$294/sqft
    Source: Reece and Nichols Realtors #1721617 Report a problem
    10/2/2010Listed for sale$1,325,000$315/sqft
    Source: Visual Tour #1696888 Report a problem

    Public tax history

    YearProperty taxesTax assessment
    2025$14,607 -7.1%$174,133 -12.5%
    2024$15,715 +1%$199,120
    2023$15,567 +43.7%$199,120 +51.2%
    2022$10,831 +0.3%$131,670
    2021$10,794 +3.7%$131,670 +5%
    2020$10,409 +2.1%$125,385
    2019$10,192 $125,385 -7.2%
    2018$10,192 -9.1%$135,124
    2017$11,209 +4%$135,124 +0.1%
    2016$10,781 +1.4%$134,978 +2%
    2014$10,635 -4.3%$132,331
    2013$11,108 +0.5%$132,331
    2012$11,058 +1.5%$132,331
    2011$10,895 +0.8%$132,331 +1.5%
    2010$10,805 -3.6%$130,431
    2009$11,203 +0.5%$130,431 -4%
    2008$11,152 +12%$135,866
    2007$9,957 +0%$135,866 +13%
    2006$9,955 +42%$120,236
    2005$7,013 +0.1%$120,236 +39.9%
    2004$7,006 +14.3%$85,923
    2003$6,130 +0.2%$85,923 +15%
    2002$6,115 +11.7%$74,716
    2001$5,473 $74,716
    Find assessor info on the county website

    Neighborhood: Sunset Hill

    Nearby schools

    GreatSchools rating
    Schools provided by the listing agent
    • Elementary: Kansas City
    • Middle: Kansas City
    • High: Kansas City

    Source: Heartland MLS as distributed by MLS GRID. This data may not be complete. We recommend contacting the local school district to confirm school assignments for this home.

    Get a cash offer in 3 minutes
    Find out how much your home could sell for in as little as 3 minutes with a no-obligation cash offer.
    Estimated market value
    $1,871,900
    Get a cash offer in 3 minutes
    Find out how much your home could sell for in as little as 3 minutes with a no-obligation cash offer.
    Estimated market value
    $1,871,900