MULTIPLE OFFERS RECEIVED. HIGHEST AND BEST DUE 2/23 AT 3PM. Spectacular and spacious second-floor residence in an intimate boutique building, ideally positioned on one of Buena Park's most coveted streets-just steps from the lakefront path, Sydney R. Marovitz Golf Course, Wrigley Field, and Montrose Beach and Harbor. This impeccably maintained home features an expansive 23' x 20' living and dining space highlighted by diagonal oak hardwood floors, a gas fireplace, custom built-ins, and walls of windows that flood the home with natural light. The open chef's kitchen is perfectly designed for everyday living and entertaining, offering granite countertops, glass tile backsplash, stainless steel appliances, 42" custom maple cabinetry, breakfast bar seating, and a dedicated pantry for exceptional storage. The luxurious primary suite is a true retreat with hardwood floors, generous closet space, and a spa-inspired bath complete with dual vanity, soaking tub, and separate walk-in shower. A spacious second bedroom features custom closets and a ceiling fan, while the versatile third bedroom-ideal as a home office or guest room-boasts a stylish sliding barn door and access to a large south-facing private balcony. Additional highlights include in-unit laundry, private deeded storage, and one deeded outdoor parking space in a secure gated lot. All within a meticulously maintained, pet-friendly, 100% owner-occupied building with strong reserves, a common rooftop deck showcasing panoramic 360 views, and convenient enclosed rear stair access to both the rooftop and parking area.
Closed
$651,500
835 W Belle Plaine Ave APT 2, Chicago, IL 60613
3beds
1,750sqft
Condominium, Single Family Residence
Built in 1912
-- sqft lot
$640,700 Zestimate®
$372/sqft
$3,891 Estimated rent
Home value
$640,700
$532,000 - $769,000
$3,891/mo
Zestimate® history
Owner options
List your home for rent
$3,891/mo
Rent Zestimate®
Find your next renter with Zillow Rental Manager. Plus, with online applications, you can quickly screen prospective tenants – for free.
$3,891/mo
Rent Zestimate®
Refinance and save
$5,038/mo
Est. payment
Refinancing to a lower rate could help reduce your monthly payments and save thousands over the life of the loan.
$5,038/mo
Est. payment
Explore your selling options
Work with a Zillow partner agent
Leverage their expertise and Zillow's premium Showcase listings to get your home seen by more buyers.
Get startedList with your own agent
Get your home in front of millions of buyers by listing it on Zillow.
Learn how to do itSell it yourself
Take full control of how buyers see your home on Zillow by listing For Sale by Owner (FSBO).
List your homeWhat's special
Zillow last checked:
Listing updated:
Listed by:
Meg Wood 773-273-9581,
Compass,
Russell Burton,
Compass
Bought with:
Shawn Nam
Fulton Grace Realty
Source: MRED as distributed by MLS GRID,MLS#: 12571464
Facts & features
Interior
Bedrooms & bathrooms
- Bedrooms: 3
- Bathrooms: 2
- Full bathrooms: 2
Rooms
- Room types: Deck
Primary bedroom
- Features: Flooring (Hardwood), Bathroom (Full)
- Level: Main
- Area: 169 Square Feet
- Dimensions: 13X13
Bedroom 2
- Features: Flooring (Hardwood)
- Level: Main
- Area: 132 Square Feet
- Dimensions: 12X11
Bedroom 3
- Features: Flooring (Hardwood)
- Level: Main
- Area: 143 Square Feet
- Dimensions: 13X11
Deck
- Level: Main
- Area: 52 Square Feet
- Dimensions: 13X04
Dining room
- Level: Main
- Area: 180 Square Feet
- Dimensions: 20X9
Kitchen
- Features: Kitchen (Eating Area-Breakfast Bar, Pantry-Closet), Flooring (Hardwood)
- Level: Main
- Area: 143 Square Feet
- Dimensions: 11X13
Living room
- Features: Flooring (Hardwood)
- Level: Main
- Area: 280 Square Feet
- Dimensions: 20X14
Heating
- Natural Gas, Forced Air
Cooling
- Central Air
Appliances
- Included: Range, Microwave, Dishwasher, Refrigerator, Washer, Dryer, Stainless Steel Appliance(s)
- Laundry: Washer Hookup, Gas Dryer Hookup, In Unit, Laundry Closet
Features
- Storage
- Flooring: Hardwood
- Basement: None
- Number of fireplaces: 1
- Fireplace features: Wood Burning, Gas Log, Living Room
Interior area
- Total structure area: 0
- Total interior livable area: 1,750 sqft
Property
Parking
- Total spaces: 1
- Parking features: Assigned, Off Street, Yes, Owned
Accessibility
- Accessibility features: No Disability Access
Features
- Exterior features: Balcony
Details
- Additional parcels included: 14174160311015,14174160321039
- Parcel number: 14174160301006
- Special conditions: List Broker Must Accompany
- Other equipment: TV-Cable, Ceiling Fan(s)
Construction
Type & style
- Home type: Condo
- Property subtype: Condominium, Single Family Residence
Materials
- Brick
Condition
- New construction: No
- Year built: 1912
- Major remodel year: 2009
Utilities & green energy
- Electric: Circuit Breakers
- Sewer: Other
- Water: Lake Michigan, Public, Other
Community & HOA
HOA
- Has HOA: Yes
- Amenities included: Bike Room/Bike Trails, Exercise Room, Storage
- Services included: Water, Insurance, Exterior Maintenance, Lawn Care, Scavenger
- HOA fee: $407 monthly
Location
- Region: Chicago
Financial & listing details
- Price per square foot: $372/sqft
- Annual tax amount: $8,412
- Date on market: 2/19/2026
- Listing terms: Conventional
- Ownership: Condo
Price history
| Date | Event | Price |
|---|---|---|
| 3/23/2026 | Sold | $651,500+8.6%$372/sqft |
Source:  MRED as distributed by MLS GRID #12571464 Report a problem MRED as distributed by MLS GRID #12571464 Report a problem | ||
| 2/24/2026 | Contingent | $599,900$343/sqft |
Source: MRED as distributed by MLS GRID #12571464 Report a problem | ||
| 2/19/2026 | Listed for sale | $599,900+39.5%$343/sqft |
Source: MRED as distributed by MLS GRID #12571464 Report a problem | ||
| 3/15/2021 | Sold | $430,000$246/sqft |
Source: MRED as distributed by MLS GRID #11021775 Report a problem | ||
Public tax history
Tax history is unavailable.
Neighborhood: Uptown
Nearby homes
- $351,3002 bd1 ba1.4k sqft833 W Belle Plaine Ave, Chicago, IL 60613Off Market
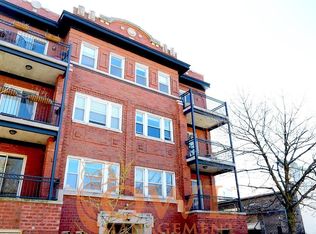
- $547,100-- bd-- ba-- sqft851 W Belle Plaine Ave #S2, Chicago, IL 60613Off Market
- $977,1004 bd3 ba2.5k sqft833 W Belle Plaine Ave APT 1, Chicago, IL 60613Off Market

- $634,8003 bd2 ba13k sqft833 W Belle Plaine Ave, Chicago, IL 60613Off Market
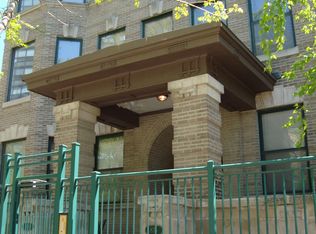
- $634,1003 bd2 ba1.6k sqft833 W Belle Plaine Ave, Chicago, IL 60613Off Market
- $357,200-- bd-- ba13k sqft833 W Belle Plaine Ave, Chicago, IL 60613Off Market
- $493,000-- bd-- ba13k sqft835 W Belle Plaine Ave, Chicago, IL 60613Off Market
- $617,5003 bd2 ba1.7k sqft835 W Belle Plaine Ave, Chicago, IL 60613Off Market
- $590,2002 bd-- ba13k sqft835 W Belle Plaine Ave APT 3, Chicago, IL 60613Off Market
Nearby schools
GreatSchools rating
- 5/10Brennemann Elementary SchoolGrades: PK-8Distance: 0.2 mi
- 3/10Senn High SchoolGrades: 9-12Distance: 2.3 mi
Schools provided by the listing agent
- Elementary: Brenneman Elementary School
- Middle: Brenneman Elementary School
- High: Senn High School
- District: 299
Source: MRED as distributed by MLS GRID. This data may not be complete. We recommend contacting the local school district to confirm school assignments for this home.
Get a cash offer in 3 minutes
Find out how much your home could sell for in as little as 3 minutes with a no-obligation cash offer.
Estimated market value
$640,700
Get a cash offer in 3 minutes
Find out how much your home could sell for in as little as 3 minutes with a no-obligation cash offer.
Estimated market value
$640,700
- Illinois
- Cook County
- Chicago
- 60613
- Uptown
- 835 W Belle Plaine Ave Apartment 2
Nearby cities
Nearby neighborhoods
Nearby zip codes
Other Chicago Topics
