Skip main navigation
Closed
  • Price Unknown

    835 W Brookshire Drive, Springfield, MO 65810

    4beds
    2,021sqft
    Single Family Residence
    Built in 1998
    0.26 Acres Lot
    $359,200 Zestimate®
    $--/sqft
    $2,136 Estimated rent

    Home value

    $359,200

    $341,000 - $377,000

    $2,136/mo

    Zestimate® history
    Loading
    Loading...

    Owner options

    List your home for rent

    $2,136/mo

    Rent Zestimate®

    Find your next renter with Zillow Rental Manager. Plus, with online applications, you can quickly screen prospective tenants – for free.

    Learn more

    $2,136/mo

    Rent Zestimate®

    Refinance and save

    $480/mo

    Est. payment

    Refinancing to a lower rate could help reduce your monthly payments and save thousands over the life of the loan.

    See today's rates

    $480/mo

    Est. payment

    Explore your selling options

    Work with a Zillow partner agent

    Leverage their expertise and Zillow's premium Showcase listings to get your home seen by more buyers.

    Get started

    List with your own agent

    Get your home in front of millions of buyers by listing it on Zillow.

    Learn how to do it

    Sell it yourself

    Take full control of how buyers see your home on Zillow by listing For Sale by Owner (FSBO).

    List your home

    What's special

    Scratch - resistantSanctuary retreatBrick homeBrick hearthEye - catching landscapingNew paintFunctional floor plan
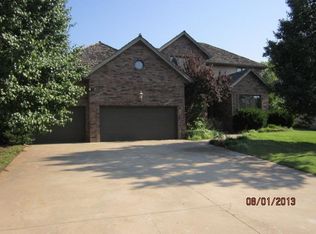
    Charming and delightful 4 bedroom 2 full bath, 3 car garage all brick home conveniently located in the highly sought-after Wellington Hills subdivision will impress the most discerning buyer. This warm and inviting residence boasts a flowing and functional floor plan with a large kitchen and dining combination, an abundance of natural lighting and vast amounts of storage solutions throughout. Engaging, warm and inviting this home features updates that add value and enhance its overall appeal. These upgrades include Mohawk engineered flooring in the living room, dining room, laundry room, and hallways. It is scratch-resistant, pet-friendly, and waterproof. Also worth noting, is the new paint in the living room, dining room, and hallways that add an extra touch of care and style to this well cared for home. In addition, the formal dining room showcases beautiful wainscoting, adding a touch of sophistication to your dinner parties or family gatherings. The cozy living room of this lovely home displays elegant wood crown moulding, large windows and a glass covered gas burning fireplace enhanced by a beautiful carved wooden mantle and brick hearth. The spacious master bedroom is adorned with a tray ceiling and offers private outdoor access, allowing you to retreat to the serene outdoor surroundings at any time. The master bathroom features a walk-in shower, jetted tub, double vanity, and his and hers walk-in closets. The fourth bedroom in this home is a large bonus room with endless possibilities. Whether you envision it as a bedroom, craft room, media/game room, playroom, or a second living space, the choice is yours. The outdoor space of this delightful home is a ''sanctuary retreat'' pleasantly situated among beautiful mature shade trees and eye-catching landscaping. There is also an irrigation system to keep both lawn, garden and landscaping fresh and looking spectacular. Also worth mentioning, are the insulated garage doors and the MyQ technology that

    Zillow last checked:

    Listing updated:

    Listed by:

    Bill J Abbott 417-840-8203,

    Murney Associates - Primrose

    Bought with:

    Patrick J Murney, 1999093539

    Murney Associates - Primrose

    Source: SOMOMLS as distributed by MLS GRID,MLS#: 60267591MLS Logo

    Facts & features

    Interior

    Bedrooms & bathrooms
    • Bedrooms: 4
    • Bathrooms: 2
    • Full bathrooms: 2
    Rooms
    • Room types: Master Bedroom, Bonus Room, Family Room, Living Room
    Heating
    • Fireplace(s), Forced Air, Natural Gas
    Cooling
    • Ceiling Fan(s), Central Air
    Appliances
    • Included: Gas Cooktop, Dishwasher, Disposal
    • Laundry: W/D Hookup
    Features
    • Crown Molding, Internet - Cable, Internet - Fiber Optic, Internet - Satellite, Laminate Counters, Tray Ceiling(s), Walk-In Closet(s), Walk-in Shower
    • Flooring: Carpet, Hardwood, Tile
    • Doors: Storm Door(s)
    • Has basement: No
    • Attic: Partially Floored
    • Has fireplace: Yes
    • Fireplace features: Brick, Family Room, Gas
    Interior area
    • Total structure area: 2,021
    • Total interior livable area: 2,021 sqft
    • Finished area above ground: 2,021
    • Finished area below ground: 0

    Property

    Parking
    • Total spaces: 3
    • Parking features: Driveway, Garage Door Opener, Garage Faces Front
    • Attached garage spaces: 3
    • Has uncovered spaces: Yes
    Features
    • Levels: One and One Half
    • Stories: 1
    • Patio & porch: Covered, Deck
    • Exterior features: Cable Access, Garden, Other, Rain Gutters, Water Garden
    • Has spa: Yes
    • Spa features: Bath
    • Fencing: Privacy,Wood
    Lot
    • Size: 0.26 Acres
    • Dimensions: 75 x 150
    • Features: Landscaped, Sprinklers In Front, Sprinklers In Rear
    Details
    • Parcel number: 881814400047

    Construction

    Type & style
    • Home type: SingleFamily
    • Architectural style: Traditional
    • Property subtype: Single Family Residence
    Materials
    • Brick
    • Foundation: Crawl Space
    • Roof: Composition
    Condition
    • Year built: 1998

    Utilities & green energy

    • Sewer: Public Sewer
    • Water: Public
    • Utilities for property: Cable Available

    Community & HOA

    Community
    • Security: Smoke Detector(s)
    • Subdivision: Wellington Hills
    HOA
    • Services included: Clubhouse, Common Area Maintenance, Pool, Trash
    • HOA fee: $480 annually
    Location
    • Region: Springfield

    Financial & listing details

    • Tax assessed value: $292,000
    • Annual tax amount: $2,711
    • Date on market: 5/5/2024
    • Listing terms: Cash,Conventional,FHA,VA Loan

    Price history

    DateEventPrice
    6/21/2024Sold--
    Source: SOMOMLS as distributed by MLS GRID #60267591 Report a problem
    5/8/2024Pending sale$349,900$173/sqft
    Source: SOMOMLS as distributed by MLS GRID #60267591 Report a problem
    5/5/2024Listed for sale$349,900+79.4%$173/sqft
    Source: SOMOMLS as distributed by MLS GRID #60267591 Report a problem
    2/11/2017Listing removed$194,995$96/sqft
    Source: Franklin, REALTORS #60067400 Report a problem
    12/26/2016Pending sale$194,995$96/sqft
    Source: Franklin, REALTORS #60067400 Report a problem
    11/30/2016Price change$194,995-2.5%$96/sqft
    Source: Franklin, REALTORS #60067400 Report a problem
    10/7/2016Listed for sale$199,900+8.1%$99/sqft
    Source: Franklin, REALTORS #60067400 Report a problem
    6/22/2009Sold--
    Source: Agent Provided Report a problem
    10/21/2008Listed for sale$184,900$91/sqft
    Source: Coldwell Banker** #820647 Report a problem

    Public tax history

    YearProperty taxesTax assessment
    2025$2,859 +4.9%$55,490 +12.7%
    2024$2,727 +0.5%$49,230
    2023$2,712 +34.7%$49,230 +31.4%
    2022$2,014 +0%$37,470
    2021$2,013 +0.6%$37,470 +6.1%
    2020$2,000 +17%$35,300 +13.9%
    2018$1,710 +4.4%$30,990 +3.4%
    2017$1,638 $29,980
    2016$1,638 $29,980
    2015$1,638 +0.8%$29,980 +2.3%
    2014$1,625 $29,300 -5.3%
    2012-- $30,950
    2011-- $30,950 +7.4%
    2010-- $28,830
    2006$1,179 $28,830
    2005$1,179 +5.4%$28,830 +8%
    2004$1,118 +0.4%$26,700
    2003$1,113 +1.6%$26,700
    2002$1,096 +820.3%$26,700
    2001$119 $26,700
    Find assessor info on the county website

    Neighborhood: 65810

    Nearby schools

    GreatSchools rating
    Schools provided by the listing agent
    • Elementary: SGF-Wanda Gray/Wilsons
    • Middle: SGF-Cherokee
    • High: SGF-Kickapoo

    Source: SOMOMLS as distributed by MLS GRID. This data may not be complete. We recommend contacting the local school district to confirm school assignments for this home.

    Sell for more on Zillow
    Get a Zillow Showcase℠ listing at no additional cost and you could sell for .
    $359,200
    2% more
    +$7,184
    With Zillow Showcase(estimated)
    $366,384