Skip main navigation
Sold for $468,500
  • $468,500

    835 W National St, Hernando, FL 34442

    4beds
    2,412sqft
    Single Family Residence
    Built in 2025
    1.04 Acres Lot
    $468,200 Zestimate®
    $194/sqft
    $3,115 Estimated rent

    Home value

    $468,200

    $407,000 - $538,000

    $3,115/mo

    Zestimate® history
    Loading
    Loading...

    Owner options

    List your home for rent

    $3,115/mo

    Rent Zestimate®

    Find your next renter with Zillow Rental Manager. Plus, with online applications, you can quickly screen prospective tenants – for free.

    Learn more

    $3,115/mo

    Rent Zestimate®

    Refinance and save

    $3,276/mo

    Est. payment

    Refinancing to a lower rate could help reduce your monthly payments and save thousands over the life of the loan.

    See today's rates

    $3,276/mo

    Est. payment

    Explore your selling options

    Work with a Zillow partner agent

    Leverage their expertise and Zillow's premium Showcase listings to get your home seen by more buyers.

    Get started

    List with your own agent

    Get your home in front of millions of buyers by listing it on Zillow.

    Learn how to do it

    Sell it yourself

    Take full control of how buyers see your home on Zillow by listing For Sale by Owner (FSBO).

    List your home

    What's special

    Oversized extended drivewayElegant stacked stone accentsGourmet kitchenOpen-concept designStainless-steel appliancesBeautifully tiled walk-in showerSoft-close wood cabinetry
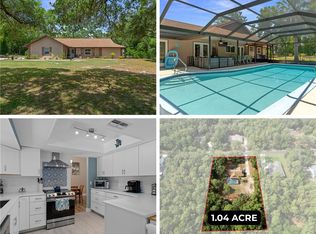
    Now, Move-in Ready as of 4-10-25!! The stunning Riley Model—a perfectly sized home at the right price, featuring 4 bedrooms, 3 full bathrooms, and a 2-car garage in the desirable community of Citrus Hills 1st Addition. Step inside to a thoughtfully designed split floor plan with volume ceilings, 8-foot doors, luxury vinyl plank flooring throughout the main areas, tile in the bathrooms and laundry room, and plush carpet in the bedrooms. The gourmet kitchen boasts a massive 8-foot quartz island with a single-basin sink and air switch disposal, tile backsplash, soft-close wood cabinetry with under-cabinet lighting, a walk-in pantry, and stainless-steel appliances. The open-concept design seamlessly connects the kitchen, dining area, and great room, with sliding doors leading to a covered lanai—perfect for indoor-outdoor living. The spacious master suite offers dual sinks with quartz countertops, a walk-in closet, and a beautifully tiled walk-in shower with a niche and glass enclosure. The second bedroom at the front of the home has access to its own full bathroom, while the third and fourth bedrooms share jack-and-jill access to the third bathroom. The laundry room is tucked away for added privacy and includes a built-in linen closet for convenience. Your beautiful home sits on a picturesque 1-acre lot surrounded by trees for privacy, with landscaping that includes a sprinkler system. Architectural upgrades include elegant, stacked stone accents, stucco siding, and an oversized, extended driveway. The home is equipped with a well, septic, sprinkler system, garage door openers, and much more. Enjoy access to three Citrus Hills Golf & Country Clubs—all open to the public—along with nearby medical facilities, restaurants, and shopping. New models coming soon—ask for details! Schedule your showing today before this one is gone! Price just reduced! Floor plan is attached.

    Zillow last checked:

    Listing updated:

    Listed by:

    Nily Londeree PA 407-760-6181,

    Century 21 J.W.Morton R.E.

    Bought with:

    Nily Londeree PA, 3585668

    Century 21 J.W.Morton R.E.

    Source: Realtors Association of Citrus County,MLS#: 838723MLS LogoOriginating MLS: Realtors Association of Citrus County

    Facts & features

    Interior

    Bedrooms & bathrooms
    • Bedrooms: 4
    • Bathrooms: 3
    • Full bathrooms: 3
    Primary bedroom
    • Description: Flooring: Carpet
    • Features: High Ceilings, Walk-In Closet(s), Primary Suite
    • Dimensions: 16.00 x 13.00
    Bedroom
    • Features: High Ceilings, Walk-In Closet(s)
    • Dimensions: 12.00 x 12.00
    Bedroom
    • Features: High Ceilings, Walk-In Closet(s)
    • Dimensions: 11.00 x 12.00
    Bedroom
    • Features: High Ceilings, Walk-In Closet(s)
    • Dimensions: 11.00 x 12.00
    Bathroom
    • Features: Dual Sinks, En Suite Bathroom, Stall Shower
    Bathroom
    • Features: En Suite Bathroom
    Bathroom
    • Features: En Suite Bathroom
    Dining room
    • Description: Flooring: Vinyl
    • Features: High Ceilings
    • Dimensions: 12.00 x 14.00
    Garage
    • Description: with a 7x10 workshop/ storage bumpout
    • Features: High Ceilings
    • Dimensions: 21.00 x 21.00
    Great room
    • Description: Flooring: Vinyl
    • Features: High Ceilings, Sliding Glass Door(s)
    • Dimensions: 17.00 x 20.00
    Kitchen
    • Description: Flooring: Vinyl
    • Features: Dining Area, High Ceilings, Pantry
    • Dimensions: 14.00 x 15.00
    Laundry
    • Features: High Ceilings
    • Dimensions: 8.00 x 6.00
    Porch
    • Features: High Ceilings
    • Dimensions: 19.00 x 10.00
    Heating
    • Central, Electric
    Cooling
    • Central Air
    Appliances
    • Included: Dishwasher, Electric Cooktop, Disposal, Microwave Hood Fan, Microwave, Oven, Range
    • Laundry: Laundry - Living Area
    Features
    • Dual Sinks, High Ceilings, Primary Suite, Open Floorplan, Pantry, Stone Counters, Shower Only, Separate Shower, Walk-In Closet(s), Wood Cabinets, First Floor Entry, Sliding Glass Door(s)
    • Flooring: Carpet, Luxury Vinyl Plank, Tile
    • Doors: Sliding Doors
    • Windows: Single Hung
    Interior area
    • Total structure area: 3,356
    • Total interior livable area: 2,412 sqft

    Property

    Parking
    • Total spaces: 2
    • Parking features: Attached, Concrete, Driveway, Garage, Garage Door Opener
    • Attached garage spaces: 2
    Features
    • Levels: One
    • Stories: 1
    • Exterior features: Sprinkler/Irrigation, Landscaping, Concrete Driveway
    • Pool features: None
    Lot
    • Size: 1.04 Acres
    • Dimensions: 153 x 291
    • Features: Acreage
    Details
    • Parcel number: 2302623
    • Zoning: CRR
    • Special conditions: Standard,Listed As-Is

    Construction

    Type & style
    • Home type: SingleFamily
    • Architectural style: One Story
    • Property subtype: Single Family Residence
    Materials
    • Stucco
    • Foundation: Block, Slab
    • Roof: Asphalt,Shingle
    Condition
    • New construction: Yes
    • Year built: 2025
    Details
    • Warranty included: Yes

    Utilities & green energy

    • Sewer: Septic Tank
    • Water: Well
    • Utilities for property: High Speed Internet Available

    Community & neighborhood

    Location
    • Region: Hernando
    • Subdivision: Citrus Hills

    HOA & financial

    HOA
    • Has HOA: Yes
    • HOA fee: $160 annually
    • Association name: Citrus Hills
    • Association phone: 727-232-1173

    Other

    Other facts
    • Listing terms: Cash,Conventional,FHA,USDA Loan,VA Loan
    • Road surface type: Paved

    Price history

    DateEventPrice
    5/23/2025Sold$468,500+1.9%$194/sqft
    Source: Realtors Association of Citrus County #838723 Report a problem
    4/14/2025Pending sale$459,990$191/sqft
    Source: Realtors Association of Citrus County #838723 Report a problem
    3/5/2025Price change$459,9900%$191/sqft
    Source: Realtors Association of Citrus County #838723 Report a problem
    2/19/2025Price change$460,000-3.2%$191/sqft
    Source: Realtors Association of Citrus County #838723 Report a problem
    2/4/2025Price change$475,000-4%$197/sqft
    Source: Realtors Association of Citrus County #838723 Report a problem
    11/4/2024Listed for sale$495,000+1087.1%$205/sqft
    Source: Realtors Association of Citrus County #838723 Report a problem
    3/11/2024Sold$41,700-7.1%$17/sqft
    Source: Realtors Association of Citrus County #826972 Report a problem
    1/30/2024Pending sale$44,900$19/sqft
    Source: Realtors Association of Citrus County #826972 Report a problem
    1/2/2024Price change$44,900-8.4%$19/sqft
    Source: Realtors Association of Citrus County #826972 Report a problem
    10/1/2023Listed for sale$49,000+206.3%$20/sqft
    Source: Realtors Association of Citrus County #826972 Report a problem
    6/15/2021Sold$16,000-19.6%$7/sqft
    Source: Public Record Report a problem
    2/23/2021Pending sale$19,900$8/sqft
    Source: Realtors Association of Citrus County #794720 Report a problem
    9/9/2020Listed for sale$19,900+165.3%$8/sqft
    Source: ERA American Realty #794720 Report a problem
    11/12/2015Sold$7,500-37.5%$3/sqft
    Source: Public Record Report a problem
    8/18/2015Price change$12,000-14.3%$5/sqft
    Source: CENTURY 21 J W Morton Real Estate, Inc. #719382 Report a problem
    8/3/2015Price change$14,000-22.2%$6/sqft
    Source: Century 21, J.W. Morton #719382 Report a problem
    6/19/2015Listed for sale$18,000+89.5%$7/sqft
    Source: Century 21, J.W. Morton #719382 Report a problem
    6/16/2015Sold$9,500$4/sqft
    Source: Public Record Report a problem

    Public tax history

    YearProperty taxesTax assessment
    2025$486 +35.1%$31,000 +48.5%
    2024$360 +11.1%$20,873 +10%
    2023$324 +28%$18,975 +10%
    2022$253 +51.9%$17,250 +51.4%
    2021$167 -23.2%$11,390 -28.6%
    2020$217 +15.2%$15,950 +27.6%
    2019$188 +7.1%$12,500 +8.9%
    2018$176 $11,480
    2017$176 -2.2%$11,480 -0.3%
    2016$180 -4%$11,510 +36.9%
    2015$187 +32.7%$8,410 -0.1%
    2014$141 -5.8%$8,415 -2.9%
    2013$150 +3.7%$8,670 -5.6%
    2012$144 -23.8%$9,180 -23.5%
    2011$190 -15.8%$12,000 -17.7%
    2010$225 -47.9%$14,580 -45.5%
    2009$433 -24.5%$26,730 -25%
    2008$573 -36.3%$35,640 -38%
    2007$901 +9.3%$57,500 +13.6%
    2006$824 +74.2%$50,600 +92.4%
    2005$473 +137.4%$26,300 +148.1%
    2004$199 -0.5%$10,600 -3.6%
    2003$200 -4.2%$11,000 -2.7%
    2002$209 +6.3%$11,300 +5.6%
    2000$196 $10,700

    Find assessor info on the county website

    Neighborhood: 34442

    Nearby schools

    GreatSchools rating
    Schools provided by the listing agent
    • Elementary: Forest Ridge Elementary
    • Middle: Lecanto Middle
    • High: Lecanto High

    Source: Realtors Association of Citrus County. This data may not be complete. We recommend contacting the local school district to confirm school assignments for this home.

    Get a cash offer in 3 minutes
    Find out how much your home could sell for in as little as 3 minutes with a no-obligation cash offer.
    Estimated market value
    $468,200
    Get a cash offer in 3 minutes
    Find out how much your home could sell for in as little as 3 minutes with a no-obligation cash offer.
    Estimated market value
    $468,200