
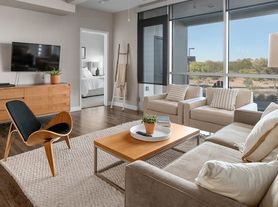
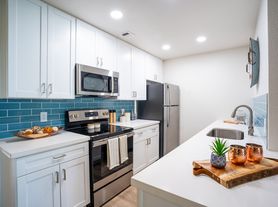
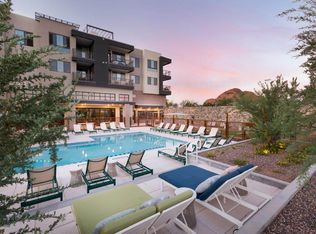
The C01 Floor Plan offers a thoughtfully crafted living space in Tempe, featuring 3 bedrooms and 2 bathrooms spread over 1,420 square feet. With its modern design and top-notch amenities, including a vibrant swimming pool, state-of-the-art fitness center, and in-unit laundry, this floor plan caters to a refined lifestyle. Embrace a contemporary living experience with intentional and innovative layouts, providing a perfect balance of convenience and style. Contact us today to schedule your tour of the C01 Floor Plan and see firsthand the unparalleled comfort it offers.
Apartment for rent
Apartment
Available now
Cats, dogs OK
In unit laundry
What's special
Vibrant swimming poolModern designIntentional and innovative layoutsThoughtfully crafted living spaceIn-unit laundry
- 355 days |
- -- |
- -- |
Zillow last checked:
Listing updated:
Travel times

Let’s turn your rent into credit progress
Build credit history with every on-time payment and get credit for the payment you’re already making.
Facts & features
Interior
Bedrooms & bathrooms
- Bedrooms: 3
- Bathrooms: 2
- Full bathrooms: 2
Appliances
- Included: Dryer, Washer
- Laundry: In Unit
Features
- Bar, Breakfast Bar, Ceiling Fan(s), Kitchen Island, Smart Home, Storage, Vaulted Ceilings
- Flooring: Tile
- Windows: Window Coverings
Interior area
- Total interior livable area: 1,420 sqft
Video & virtual tour
Property
Parking
- Details: Contact manager
Features
- Patio & porch: Patio
- Exterior features: *select Apartment Homes, 1-, 2-, And 3-Bedroom Apartment Homes Available, 24/7 self-serve Luxer One package lockers, 3, 500 Sq Ft Of On-Site Retail, Balcony, Bicycle-Friendly Community With Repair Station, Choose From Two Distinct Color Schemes, Controlled Access, Courtyard, Coworking Space With Private Work Stations And Comfortable Seating Areas, Designer Bathrooms With Quartz Countertops, Easy Access To Loop 101 And 202, Phoenix Sky Harbor International Airport, And Downtown Phoenix, Energy Star Stainless Steel Appliance Package, Find Your Zen In Our Yoga And Pilates Space, Flexible Payment Schedules Available On Approved Credit, Powered By Flex, Gate, Hardwood Floor, Lighting, On-Time Rental Payment Reporting Through Rent Plus, Separate Dining Area*, Serene Bathrooms With Spa-Like Soaking Tubs*, Single-Basin Sinks With Pull-Down Faucet, Spacious Bedrooms With Large Closets, Storage, Stylish Tile Backsplash, Vaulted Ceiling, Wired For Wall-Mounting T Vs
- Pool features: Pool
- Has view: Yes
- View description: View
Lot
- Features: Views, Waterfall
Details
- Additional structures: Garage(s), Storage
Construction
Type & style
- Home type: Apartment
- Property subtype: Apartment
Condition
- Year built: 2025
Building
Details
- Building name: Modera Rio Salado
Management
- Pets allowed: Yes
Community & HOA
Community
- Features: Clubhouse, Fitness Center, Park, Pool, Smoke Free
HOA
- Amenities included: Clubhouse, Fitness Center, Maintenance
Location
- Region: Tempe
Financial & listing details
- Lease term: 12 months, 13 months, 14 months, 15 months, 16 months, 17 months, 18 months
Price history
| Date | Event | Price |
|---|---|---|
| 7/16/2026 | Price change | $3,506+0.7%$2/sqft |
Source: Zillow Rentals Report a problem | ||
| 6/6/2026 | Price change | $3,481+0.4%$2/sqft |
Source: Zillow Rentals Report a problem | ||
| 4/24/2026 | Price change | $3,466+2.7%$2/sqft |
Source: Zillow Rentals Report a problem | ||
| 4/20/2026 | Price change | $3,375+0.9%$2/sqft |
Source: Zillow Rentals Report a problem | ||
| 10/24/2025 | Listed for rent | $3,345$2/sqft |
Source: Zillow Rentals Report a problem | ||
Neighborhood: 85281
Nearby apartments for rent

Similar homes for rent

- Special offer! NOW LEASING: ENJOY UP TO 10 WEEKS FREE + $500
Enjoy up to 10 weeks of rent free living when you lease by 10/31/26! Plus, tour our community and submit your application within 48 hours to receive a $500 look & lease credit! *Restrictions apply. Offer ends 10/31/26.Expires October 31, 2026