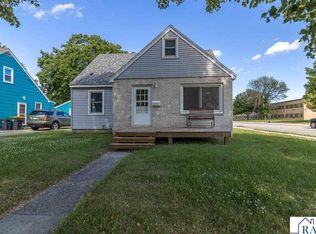
Updated Cape Cod home in Lower North Mankato offers far more finished living space than meets the eye! This charming property blends classic character with modern functionality, featuring original hardwood floors. It is move-in-ready and waiting for just the right buyer. The main floor has two generously sized bedrooms, including a spacious bedroom large enough to accommodate a king-size bed and featuring two closets. The upper level has been transformed into a private bedroom retreat but could easily serve as a home office, hobby space, or flex room. The fully finished lower level significantly expands the living area, complete with a newly finished bathroom, walk-in closet, and comfortable family room. An open-concept area currently serves as a workout space, providing flexibility for a variety of uses. Additional storage can be found in the laundry and utility room. Step outside and enjoy the custom brick patio and spacious backyard, perfect for entertaining, relaxing, gardening, or accommodating playground equipment. Garden enthusiasts will appreciate the dedicated planting area with excellent sun exposure throughout much of the day. With it’s location, you are 3 blocks from the elementary school and approx 5 blocks from all the fun that Belgrade Avenue has to offer.Bells on Belgrade, Blues on Belgrade, Bier on Belgrade, and Bookin on Belgrade, North Mankato Days are just some of the events. Move in now and enjoy without hassle of updating.
Active
Price cut: $5K (7/15)
$264,900
835 Wall St, North Mankato, MN 56003
3beds
2,210sqft
Single Family Residence
Built in 1941
6,098 Square Feet Lot
$263,600 Zestimate®
$120/sqft
$-- HOA
What's special
Original hardwood floorsOpen-concept areaComfortable family roomFully finished lower levelNewly finished bathroomTwo generously sized bedroomsCustom brick patio
- 50 days |
- 1,181 |
- 61 |
Zillow last checked:
Listing updated:
Listed by:
Kimberly Lingbeck,
Exp Realty
Source: RASM,MLS#: 267040459
Facts & features
Interior
Bedrooms & bathrooms
- Bedrooms: 3
- Bathrooms: 2
- Full bathrooms: 1
- 3/4 bathrooms: 1
Bedroom
- Description: Double closets
- Level: Main
- Area: 132
- Dimensions: 12 x 11
Bedroom 1
- Level: Main
- Area: 132
- Dimensions: 12 x 11
Bedroom 2
- Level: Upper
- Area: 363
- Dimensions: 33 x 11
Dining room
- Features: Breakfast Nook
Family room
- Description: Newly updated with expoxy floors and sheetrock
- Level: Lower
- Area: 496
- Dimensions: 31 x 16
Kitchen
- Description: Includes dining nook
- Level: Main
- Area: 135
- Dimensions: 15 x 9
Heating
- Forced Air, Natural Gas
Cooling
- Central Air, Window Unit(s)
Appliances
- Included: Dishwasher, Dryer, Microwave, Range, Refrigerator, Washer, Gas Water Heater, Water Softener Owned
- Laundry: Washer/Dryer Hookups
Features
- Eat-In Kitchen, Bath Description: 3/4 Basement, Main Floor Full Bath, Main Floor Bedrooms
- Flooring: Hardwood
- Windows: Window Coverings
- Basement: Finished,Partially Finished,Block,Full
- Attic: Walk-up
Interior area
- Total structure area: 2,210
- Total interior livable area: 2,210 sqft
- Finished area above ground: 1,326
- Finished area below ground: 884
Property
Parking
- Total spaces: 2
- Parking features: Detached, Garage Door Opener
- Garage spaces: 2
Features
- Levels: Two
- Stories: 2
- Patio & porch: Patio
Lot
- Size: 6,098 Square Feet
- Dimensions: 130 x 47
- Features: Landscaped, Few Trees
Details
- Foundation area: 884
- Parcel number: 18.665.0160
Construction
Type & style
- Home type: SingleFamily
- Property subtype: Single Family Residence
Materials
- Frame/Wood, Vinyl Siding
- Roof: Asphalt
Condition
- Previously Owned
- New construction: No
- Year built: 1941
Utilities & green energy
- Sewer: City
- Water: Public
Community & HOA
Location
- Region: North Mankato
Financial & listing details
- Price per square foot: $120/sqft
- Tax assessed value: $224,700
- Annual tax amount: $2,744
- Date on market: 6/2/2026
- Listing terms: Cash,Conventional,DVA,FHA
Estimated market value
$263,600
$250,000 - $277,000
$2,129/mo
Price history
| Date | Event | Price |
|---|---|---|
| 7/15/2026 | Price change | $264,900-1.9%$120/sqft |
Source:  RASM #267040459 Report a problem RASM #267040459 Report a problem | ||
| 6/19/2026 | Price change | $269,900-3.6%$122/sqft |
Source: RASM #267040459 Report a problem | ||
| 6/11/2026 | Price change | $279,900-1.8%$127/sqft |
Source: RASM #267040459 Report a problem | ||
| 6/2/2026 | Listed for sale | $284,900+101.3%$129/sqft |
Source: RASM #267040459 Report a problem | ||
| 8/27/2014 | Sold | $141,500$64/sqft |
Source:  Lake Superior Area Realtors as distributed by MLS GRID #2210073 Report a problem Lake Superior Area Realtors as distributed by MLS GRID #2210073 Report a problem | ||
Public tax history
| Year | Property taxes | Tax assessment |
|---|---|---|
| 2025 | $2,576 +5.8% | $224,700 |
| 2024 | $2,434 +9.4% | $224,700 +10% |
| 2023 | $2,224 +14.1% | $204,200 +8.3% |
| 2022 | $1,950 +10.9% | $188,500 +21.9% |
| 2021 | $1,758 +19.3% | $154,600 +3.2% |
| 2020 | $1,474 | $149,800 +6.9% |
| 2019 | $1,474 | $140,100 +15.4% |
| 2018 | -- | $121,400 +3.8% |
| 2017 | -- | $116,900 |
| 2016 | -- | -- |
| 2015 | -- | -- |
| 2011 | -- | -- |
| 2010 | -- | -- |
Find assessor info on the county website
Monthly payment
Est. payment
Payment breakdown
Explore the cost of this home by adjusting the details. Changes won't be saved.Climate risks
Neighborhood: 56003
Nearby schools
GreatSchools rating
- 6/10Monroe Elementary SchoolGrades: K-5Distance: 0.3 mi
- 7/10Dakota Meadows Junior High SchoolGrades: 6-8Distance: 2 mi
- 8/10Mankato West Senior High SchoolGrades: 9-12Distance: 1.3 mi
Schools provided by the listing agent
- Elementary: Monroe
- Middle: Prairie Winds Middle
- High: Mankato West
- District: Mankato #77
Source: RASM. This data may not be complete. We recommend contacting the local school district to confirm school assignments for this home.
- $270,9004 bd1 ba1.9k sqft829 Wall St, North Mankato, MN 56003Off Market

- $245,5004 bd1 ba1.4k sqft837 Wall St, North Mankato, MN 56003Off Market
- $211,2003 bd1 ba-- sqft825 Wall St, North Mankato, MN 56003Off Market
- $258,8004 bd2 ba1.5k sqft841 Wall St, North Mankato, MN 56003Off Market
- $100-- bd-- ba-- sqftWall St, Mankato, MN 56003Off Market
- $14,300-- bd-- ba-- sqftWall St, Mankato, MN 56003Off Market
- $--1 bd1 ba962 sqft928 1/2 Wall St, North Mankato, MN 56003Off Market
- $267,3003 bd2 ba1.6k sqft821 Wall St, North Mankato, MN 56003Off Market
A local agent can set up tours, give advice and negotiate with sellers.
Similar homes
- $239,9004 bd2 ba2.2k sqft705 Wall St, North Mankato, MN 56003For Sale
 MLS ID #267040563, Mackenzie Kearney, True Real Estate. RASM
 - $240,0004 bd2 ba2.2k sqft531 Range St, North Mankato, MN 56003For Sale
 MLS ID #267040767, Amber Bruender, True Real Estate. RASM
 - $234,9004 bd2 ba2.3k sqft802 Center St, North Mankato, MN 56003For Sale
 MLS ID #267040648, Erik Jensen, American Way Realty. RASM
 - $324,9003 bd2 ba1.8k sqft429 Tyler Ave, North Mankato, MN 56003For Sale
 MLS ID #267040846, Tyler Bolduan, Re/Max Dynamic Agents. RASM
 - $235,0003 bd3 ba2.6k sqft925 South Ave, North Mankato, MN 56003For SaleMLS ID #267040816, Jacob Kennedy, Re/Max Dynamic Agents. RASM
- $299,9003 bd2 ba1.7k sqft129 Mary Cir, North Mankato, MN 56003For Sale
 MLS ID #7095932, Staci Murphy, American Way Realty. NorthstarMLS as distributed by MLS GRID
 - $235,0003 bd1 ba1.8k sqft1041 Quincy St, North Mankato, MN 56003For SaleMLS ID #267040685, Kelsey Cooling, True Real Estate. RASM
- $215,0003 bd1 ba2.1k sqft601 Wall St, North Mankato, MN 56003For SaleMLS ID #267040529, Bonnie Kruger, Bridge Realty. RASM
- $224,9003 bd2 ba1.8k sqft1518 4th Ave, Mankato, MN 56001For SaleMLS ID #267040951, Zoe Anderson, True Real Estate. RASM
- $329,9005 bd3 ba3.1k sqft802 Range St, North Mankato, MN 56003For SaleMLS ID #267040862, JENNIFER WETTERGREN, Exp Realty. RASM
- $329,0003 bd2 ba2.2k sqft1506 James Dr #3, Mankato, MN 56003For SaleMLS ID #267040851, RICH DRAHEIM, Weichert REALTORS, Community Group. RASM
- $269,9003 bd2 ba2.4k sqft321 Center St, Mankato, MN 56001For SaleMLS ID #7040397, MICHELLE STARKEY, True Real Estate. RASM
- $329,0003 bd2 ba2.1k sqft1506 James Dr, North Mankato, MN 56003For SaleMLS ID #7105473, Richard E Draheim, Weichert Realtors, Community Group. NorthstarMLS as distributed by MLS GRID
- $269,9003 bd2 ba2.6k sqft219 Floral Ave, Mankato, MN 56001For SaleMLS ID #267040544, Jaci Ullrich, True Real Estate. RASM
- $264,9003 bd2 ba2.6k sqft328 Willard St, Mankato, MN 56001For SaleMLS ID #7040102, Les Laidlaw, True Real Estate. RASM
- $255,0003 bd2 ba1.4k sqft1035 E Main St, Mankato, MN 56001For SaleMLS ID #7081449, Tiela Clement, Edina Realty, Inc.. NorthstarMLS as distributed by MLS GRID
- $250,0003 bd2 ba1.7k sqft229 W Pleasant St, Mankato, MN 56001For SaleMLS ID #7082665, Peter Martin, Real Broker, LLC. NorthstarMLS as distributed by MLS GRID
- $289,9002 bd2 ba2.2k sqft47 Skyline Dr, Skyline, MN 56001For SaleMLS ID #267040827, JEFF KAUL, Bridge Realty. RASM
- $339,0003 bd2 ba1.8k sqft149 Mary Cir, North Mankato, MN 56003For SaleMLS ID #7074708, Michelle Starkey, True Real Estate. NorthstarMLS as distributed by MLS GRID
- $315,0003 bd2 ba2.8k sqft1211 Carney Ave, Mankato, MN 56001For SaleMLS ID #267040883, Angie VanEman Lynch, American Way Realty. RASM
