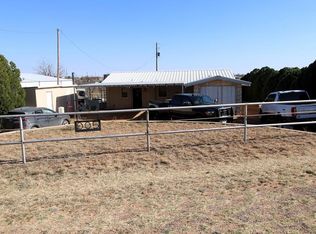
Welcome home to this well-maintained 3-bedroom, 2-bath home with a 2-car garage! Major updates include a new roof, HVAC, attic insulation, fresh paint, and updated light fixtures. Features include an oversized living room, formal dining room, inside utility room, and covered back patio. Enjoy the spacious backyard, additional side yard, and large driveway. Located in a well-established neighborhood just minutes from the football stadium and downtown shopping, this move-in ready home is a must-see! Call today to schedule your showing! 817-648-3637
For sale
Price cut: $9.9K (9/19)
$187,900
835 Walnut St, Colorado City, TX 79512
3beds
1,720sqft
Single Family Residence
Built in 1958
10,454 Square Feet Lot
$-- Zestimate®
$109/sqft
$-- HOA
What's special
Spacious backyardFormal dining roomCovered back patioLarge drivewayInside utility roomAdditional side yard
- 66 days
- 198
- 6
Zillow last checked:
Listing updated:
Listed by:
Ashley Wulfjen 817-648-3637,
Hunter Ranch & Realty
Source: PBBR,MLS#: 50097240
Facts & features
Interior
Bedrooms & bathrooms
- Bedrooms: 3
- Bathrooms: 2
- Full bathrooms: 2
Primary bedroom
- Features: Separate Closets
Dining room
- Features: Formal Area
Heating
- Central, Electric
Cooling
- Central Air, Electric
Appliances
- Included: Dishwasher, Microwave, Electric Range, Electric Water Heater
- Laundry: Inside Utility Room
Features
- Ceiling Fan(s)
- Flooring: Carpet, Tile, Vinyl
- Windows: Shades/Blinds
- Has fireplace: Yes
- Fireplace features: Living Room
Interior area
- Total structure area: 1,720
- Total interior livable area: 1,720 sqft
Video & virtual tour
Property
Parking
- Total spaces: 1
- Parking features: Attached
- Attached garage spaces: 1
Features
- Levels: One
- Stories: 1
- Patio & porch: Patio-Covered
- Pool features: None
- Fencing: Masonry
Lot
- Size: 10,454 Square Feet
Details
- Parcel number: 18318
Construction
Type & style
- Home type: SingleFamily
- Property subtype: Single Family Residence
Materials
- Brick Veneer
- Roof: Composition
Condition
- Pre-Owned
- Year built: 1958
Utilities & green energy
- Sewer: Public Sewer
- Water: Public
Community & HOA
Community
- Security: Security System Owned
- Subdivision: Original Town
HOA
- Has HOA: No
Location
- Region: Colorado City
Financial & listing details
- Price per square foot: $109/sqft
- Tax assessed value: $125,972
- Annual tax amount: $1,853
- Date on market: 8/3/2026
- Listing terms: Cash,Conventional,FHA,VA Loan
- Road surface type: Paved
Estimated market value
Not available
Estimated sales range
Not available
Not available
Price history
| Date | Event | Price |
|---|---|---|
| 9/19/2026 | Price change | $187,900-5%$109/sqft |
Source:  PBBR #50097240 Report a problem PBBR #50097240 Report a problem | ||
| 8/3/2026 | Listed for sale | $197,800+64.8%$115/sqft |
Source: PBBR #50097240 Report a problem | ||
| 12/24/2020 | Listing removed | $120,000$70/sqft |
Source:  Keller Williams #50033413 Report a problem Keller Williams #50033413 Report a problem | ||
| 9/10/2020 | Listed for sale | $120,000+20.1%$70/sqft |
Source: Keller Williams Realty Midland #50033413 Report a problem | ||
| 3/18/2019 | Listing removed | $99,900$58/sqft |
Source: DeLoera Realty, LLC #50019630 Report a problem | ||
| 1/12/2019 | Listed for sale | $99,900$58/sqft |
Source: DeLoera Realty, LLC #50019630 Report a problem | ||
Public tax history
| Year | Property taxes | Tax assessment |
|---|---|---|
| 2025 | -- | $125,972 +8.2% |
| 2024 | -- | $116,396 +5.8% |
| 2023 | $1,668 -29.1% | $109,993 +9.5% |
| 2022 | $2,351 -22.8% | $100,426 -0.3% |
| 2021 | $3,047 +13.2% | $100,771 +17.8% |
| 2020 | $2,693 +27.7% | $85,510 +27% |
| 2019 | $2,108 | $67,330 -9.3% |
| 2018 | -- | $74,270 +1.5% |
| 2017 | -- | $73,160 |
| 2016 | -- | $73,160 +10% |
| 2015 | -- | $66,520 |
Find assessor info on the county website
Monthly payment
Est. payment
Payment breakdown
Explore the cost of this home by adjusting the details. Changes won't be saved.Climate risks
Neighborhood: 79512
Nearby schools
Schools provided by the listing agent
- Elementary: Colorado City
- Middle: Colorado City
- High: Colorado City
- District: Colorado City
Source: PBBR. This data may not be complete. We recommend contacting the local school district to confirm school assignments for this home.

Similar homes
- $189,0004 bd2 ba2.1k sqft805 Chestnut St, Colorado City, TX 79512For Sale
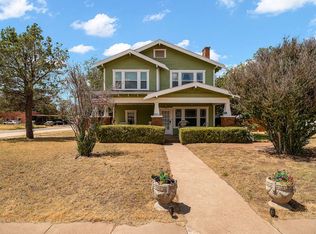 MLS ID #50098186, Amanda Rivera, JPAR - Central Metro, 972-836-9295. PBBR
 - $194,0003 bd2 ba1.7k sqft945 Elm St, Colorado City, TX 79512For Sale
 MLS ID #50095282, Katherine Purdy, Sovy Realty Group, 432-360-0041. PBBR
 - $215,0003 bd2 ba1.9k sqft937 E 18th St, Colorado City, TX 79512For Sale
 MLS ID #50095731, Janet McCright, Keller Williams, 432-520-5151. PBBR
 - $259,9003 bd3 ba2.1k sqft1109 E 18th St, Colorado City, TX 79512For Sale
 MLS ID #50098792, Janet McCright, Keller Williams, 432-520-5151. PBBR
