Skip main navigation
Active under contract
  • $225,000

    835 Watkins St, Conway, AR 72034

    3beds
    1,320sqft
    : 
    $1,431/mo
    Get pre-qualified
    Single Family Residence
    Built in 1947
    5,662 Square Feet Lot
    $221,000 Zestimate®
    $170/sqft
    $-- HOA

    What's special

    Historic detailsMature treesWarm inviting atmosphere
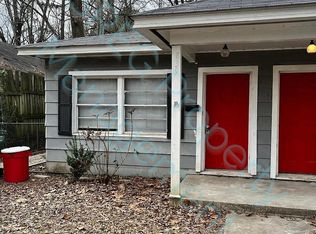
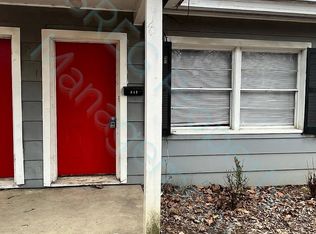
    Welcome to 835 Watkins Street, a charming 1947 Craftsman nestled in the heart of historic downtown Conway. Full of timeless character, this 3-bedroom, 1-bath home beautifully blends original craftsmanship with thoughtful updates. The kitchen and bathroom have been tastefully remodeled, and the home also features all new plumbing, offering peace of mind for years to come. Historic details, mature trees, and a warm, inviting atmosphere make this home truly special. Step outside to enjoy the oversized back deck, perfect for entertaining, overlooking an exceptionally deep lot with plenty of room to garden, play, or expand. A detached shop provides additional space for hobbies, storage, or projects. Just minutes from downtown restaurants, shopping, parks, and local events, this home offers the charm of yesterday with the convenience of today. As an added bonus, the home can be purchased fully furnished, making it a wonderful opportunity for a turnkey residence or short-term rental investment.
    40 days
    |
    467
    |
    28
    |

    Zillow last checked:

    Listing updated:

    Listed by:

    Claire Carter Smithson 501-912-8836,

    Homeward Realty 501-505-4009

    Source: CARMLS,MLS#: 26027331MLS Logo

      Facts & features

      Interior

      Bedrooms & bathrooms
      • Bedrooms: 3
      • Bathrooms: 1
      • Full bathrooms: 1
      Dining room
      • Features: Separate Dining Room
      Heating
      • Central Heat-Unspecified
      Cooling
      • Central Air
      Appliances
      • Included: Free-Standing Range, Dishwasher, Disposal, Refrigerator, Washer, Dryer
      • Laundry: Laundry Room
      Features
      • Other, Primary Bedroom Apart, 3 Bedrooms Same Level
      • Flooring: Wood, Tile
      • Has fireplace: No
      • Fireplace features: None
      Interior area
      • Total structure area: 1,320
      • Total interior livable area: 1,320 sqft

      Property

      Parking
      • Parking features: None
      Features
      • Levels: One
      • Stories: 1
      • Patio & porch: Deck, Porch
      • Exterior features: Storage, Shop
      Lot
      • Size: 5,662 Square Feet
      • Dimensions: 51.5 x 259
      • Features: Level
      Details
      • Parcel number: 71006131000

      Construction

      Type & style
      • Home type: SingleFamily
      • Architectural style: Craftsman
      • Property subtype: Single Family Residence
      Materials
      • Frame
      • Foundation: Crawl Space
      • Roof: Shingle
      Condition
      • New construction: No
      • Year built: 1947

      Utilities & green energy

      • Electric: Electric-Co-op
      • Gas: Gas-Natural
      • Sewer: Public Sewer
      • Water: Public
      • Utilities for property: Natural Gas Connected

      Community & HOA

      Community
      • Subdivision: Robinsons Plan
      HOA
      • Has HOA: No
      Location
      • Region: Conway

      Financial & listing details

      • Price per square foot: $170/sqft
      • Tax assessed value: $149,850
      • Annual tax amount: $1,224
      • Date on market: 7/7/2026
      • Road surface type: Paved

        Estimated market value

        $221,000

        $210,000 - $232,000

        $1,634/mo

        Price history

        DateEventPrice
        8/10/2026Contingent$225,000$170/sqft
        Source: CARMLS #26027331 Report a problem
        7/7/2026Listed for sale$225,000+21.6%$170/sqft
        Source: CARMLS #26027331 Report a problem
        7/22/2022Sold$185,000+9.5%$140/sqft
        Source: CARMLS #22024994 Report a problem
        6/22/2022Pending sale$169,000$128/sqft
        Source: Owner Report a problem
        6/16/2022Listed for sale$169,000+168.3%$128/sqft
        Source: Owner Report a problem
        7/24/2017Sold$63,000-9.9%$48/sqft
        Source: CARMLS #17013109 Report a problem
        5/3/2017Listed for sale$69,900+27.3%$53/sqft
        Source: CENTURY 21 Dunaway & Hart, Inc. #17013109 Report a problem
        4/17/2017Sold$54,909-60.8%$42/sqft
        Source: Public Record Report a problem
        3/14/2017Listed for sale--
        Source: Auction.com Report a problem
        12/11/2013Sold$140,000+27.4%$106/sqft
        Source: Agent Provided Report a problem
        10/31/2013Listed for sale$109,900$83/sqft
        Source: Thompson Realty Company #10355491 Report a problem
        8/13/2013Listing removed$109,900$83/sqft
        Source: Thompson Realty Company #10355491 Report a problem
        7/5/2013Listed for sale$109,900$83/sqft
        Source: Thompson Realty Company #10355491 Report a problem

        Public tax history

        YearProperty taxesTax assessment
        2025$1,225 +9.1%$24,200 +9.1%
        2024$1,122 +10%$22,180 +10%
        2023$1,020 $20,160
        2022$1,020 +4.2%$20,160 +4.2%
        2021$979 +10%$19,350 +10%
        2020$890 $17,590
        2019$890 $17,590
        2018$890 +20.5%$17,590 +20.5%
        2017$739 $14,600
        2016$739 $14,600 -6.7%
        2015$739 -0.4%$15,650
        2014$742 +20.9%$15,650
        2013$614 $15,650
        2012-- $15,650
        2011-- $15,650 +7%
        2010-- $14,620
        2009-- $14,620 +53.4%
        2008-- $9,530
        2007-- $9,530
        2006-- $9,530 +31.6%
        2005-- $7,240
        2004-- $7,240
        2003-- $7,240 +3.3%
        2002-- $7,010
        2001-- $7,010
        Find assessor info on the county website

        Monthly payment

        Est. payment

        Payment breakdown

        Explore the cost of this home by adjusting the details. Changes won't be saved.
        All calculations are estimates and provided by Zillow, Inc. for informational purposes only. Actual amounts may vary.
        HOA fees may include property taxes on listings classified as Co-Ops. Contact the listing agent and/or owner for fee details.
        See how much you could borrow to make a competitive offer.

        Climate risks

        Neighborhood: 72034

        Getting around

        51 / 100
        Somewhat Walkable
        48 / 100
        Somewhat Bikeable

        Nearby schools

        GreatSchools rating

        A local agent can set up tours, give advice and negotiate with sellers.

        Browse local experts

        Similar homes