Welcome to 835 Westwood Drive, a charming and well-cared-for home tucked into a quiet, established Faribault neighborhood. From the moment you arrive, you’ll appreciate the pride of ownership and inviting curb appeal that set the tone for what’s inside.
The interior is filled with natural light and offers a comfortable, flowing layout ideal for both everyday living and entertaining. Thoughtfully maintained spaces provide flexibility for relaxing, working from home, or gathering with friends and family. Numerous major updates add peace of mind, including a new roof and gutters (2024), new water heater (2024), new deck (2025), added spray insulation (2025), newer air conditioning (2023), and newer windows (2020)—allowing you to move in and enjoy without the worry of big-ticket items.
Step outside to a generous yard with plenty of room to unwind, garden, or create your own outdoor oasis. A shed is included and transfers with the property. Conveniently located near parks, schools, shopping, and dining, this home offers the perfect balance of neighborhood charm and everyday convenience.
Warm, welcoming, and move-in ready, 835 Westwood Drive is a wonderful opportunity to settle into a home that’s been lovingly maintained and thoughtfully updated.
Closed
$263,500
835 Westwood Dr, Faribault, MN 55021
3beds
2,052sqft
Single Family
Built in 1964
0.29 Acres Lot
$262,500 Zestimate®
$128/sqft
$2,093 Estimated rent
Home value
$262,500
$207,000 - $333,000
$2,093/mo
Zestimate® history
Owner options
List your home for rent
$2,093/mo
Rent Zestimate®
Find your next renter with Zillow Rental Manager. Plus, with online applications, you can quickly screen prospective tenants – for free.
$2,093/mo
Rent Zestimate®
Refinance and save
$1,629/mo
Est. payment
Refinancing to a lower rate could help reduce your monthly payments and save thousands over the life of the loan.
$1,629/mo
Est. payment
Explore your selling options
Work with a Zillow partner agent
Leverage their expertise and Zillow's premium Showcase listings to get your home seen by more buyers.
Get startedList with your own agent
Get your home in front of millions of buyers by listing it on Zillow.
Learn how to do itSell it yourself
Take full control of how buyers see your home on Zillow by listing For Sale by Owner (FSBO).
List your homeWhat's special
Zillow last checked:
Listing updated:
Listed by:
Kerby & Cristina Real Estate Experts 612-268-1637,
RE/MAX Results,
Elizabeth Paige Stuge 763-772-4876
Bought with:
Dena K Hodnett
RE/MAX Results
Source: NorthstarMLS as distributed by MLS GRID,MLS#: 6820098
Facts & features
Interior
Bedrooms & bathrooms
- Bedrooms: 3
- Bathrooms: 2
- Full bathrooms: 1
- 1/4 bathrooms: 1
Bedroom
- Level: Main
- Area: 132 Square Feet
- Dimensions: 11x12
Bedroom 2
- Level: Main
- Area: 110 Square Feet
- Dimensions: 10x11
Bedroom 3
- Level: Main
- Area: 90 Square Feet
- Dimensions: 9x10
Dining room
- Level: Main
- Area: 96 Square Feet
- Dimensions: 12x8
Family room
- Level: Lower
- Area: 520 Square Feet
- Dimensions: 40x13
Kitchen
- Level: Main
- Area: 104 Square Feet
- Dimensions: 8x13
Living room
- Level: Main
- Area: 247 Square Feet
- Dimensions: 13x19
Heating
- Forced Air
Cooling
- Central Air
Appliances
- Included: Cooktop, Exhaust Fan, Gas Water Heater, Refrigerator, Wall Oven, Washer, Water Softener Owned
- Laundry: In Basement
Features
- Basement: Block,Full,Partially Finished,Storage Space
- Has fireplace: No
Interior area
- Total structure area: 2,052
- Total interior livable area: 2,052 sqft
- Finished area above ground: 1,092
- Finished area below ground: 480
Property
Parking
- Total spaces: 2
- Parking features: Attached, Asphalt, Garage Door Opener
- Attached garage spaces: 2
- Has uncovered spaces: Yes
- Details: Garage Dimensions (19x23)
Accessibility
- Accessibility features: None
Features
- Levels: One
- Stories: 1
- Patio & porch: Deck
- Pool features: None
- Fencing: None
Lot
- Size: 0.29 Acres
- Dimensions: 91 x 140
Details
- Additional structures: Storage Shed
- Foundation area: 1092
- Parcel number: 1801127012
- Zoning description: Residential-Single Family
Construction
Type & style
- Home type: SingleFamily
- Property subtype: Single Family
Materials
- Foundation: Wood
- Roof: Age 8 Years or Less
Condition
- New construction: No
- Year built: 1964
Utilities & green energy
- Electric: Circuit Breakers
- Gas: Natural Gas
- Sewer: City Sewer/Connected
- Water: City Water/Connected
Community & HOA
Community
- Subdivision: Goars 2nd Sub
HOA
- Has HOA: No
Location
- Region: Faribault
Financial & listing details
- Price per square foot: $128/sqft
- Tax assessed value: $241,000
- Annual tax amount: $2,546
- Date on market: 3/2/2026
- Cumulative days on market: 13 days
Price history
| Date | Event | Price |
|---|---|---|
| 4/10/2026 | Sold | $263,500+1.3%$128/sqft |
Source:  NorthstarMLS as distributed by MLS GRID #6820098 Report a problem NorthstarMLS as distributed by MLS GRID #6820098 Report a problem | ||
| 3/20/2026 | Pending sale | $260,000$127/sqft |
Source: NorthstarMLS as distributed by MLS GRID #6820098 Report a problem | ||
| 3/10/2026 | Listed for sale | $260,000$127/sqft |
Source: NorthstarMLS as distributed by MLS GRID #6820098 Report a problem | ||
| 3/8/2026 | Pending sale | $260,000$127/sqft |
Source: NorthstarMLS as distributed by MLS GRID #6820098 Report a problem | ||
| 3/5/2026 | Listed for sale | $260,000+52.9%$127/sqft |
Source: NorthstarMLS as distributed by MLS GRID #6820098 Report a problem | ||
| 1/31/2018 | Sold | $170,000$83/sqft |
Source: NorthstarMLS as distributed by MLS GRID #4894411 Report a problem | ||
Public tax history
| Year | Property taxes | Tax assessment |
|---|---|---|
| 2025 | $2,586 +6.3% | $241,000 +4.6% |
| 2024 | $2,432 +3.1% | $230,500 +4.7% |
| 2023 | $2,358 +13.6% | $220,100 +6% |
| 2022 | $2,076 +10.9% | $207,600 +18.3% |
| 2021 | $1,872 +5.1% | $175,500 +9.5% |
| 2020 | $1,782 | $160,300 +2.6% |
| 2019 | $1,782 +8.5% | $156,200 +7.9% |
| 2018 | $1,642 +8.7% | $144,700 +9.2% |
| 2017 | $1,510 +5% | $132,500 +6.9% |
| 2016 | $1,438 | $123,900 +1.6% |
| 2015 | $1,438 +5.1% | $122,000 +0.1% |
| 2014 | $1,368 +2.2% | $121,900 |
| 2013 | $1,338 +5.2% | -- |
| 2012 | $1,272 | -- |
| 2011 | $1,272 +1.4% | -- |
| 2010 | $1,254 -1.9% | -- |
| 2009 | $1,278 +0.8% | -- |
| 2008 | $1,268 -0.3% | -- |
| 2007 | $1,272 +11.2% | -- |
| 2006 | $1,144 +11.7% | -- |
| 2004 | $1,024 +9.4% | -- |
| 2003 | $936 +7.8% | -- |
| 2002 | $868 -30.2% | -- |
| 2001 | $1,244 | -- |
Find assessor info on the county website
Neighborhood: 55021
Nearby homes
- $246,2003 bd2 ba1k sqft827 Westwood Dr, Faribault, MN 55021Off Market
- $253,2003 bd1 ba1k sqft843 Westwood Dr, Faribault, MN 55021Off Market
- $272,7003 bd2 ba1.1k sqft838 Valley View Rd, Faribault, MN 55021Off Market
- $269,7503 bd2 ba1.5k sqft846 Valley View Rd, Faribault, MN 55021Sold
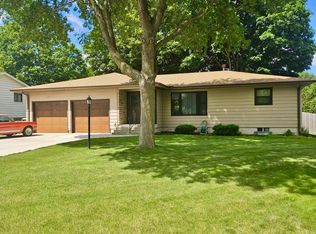
- $232,0003 bd2 ba1.3k sqft856 Valley View Rd, Faribault, MN 55021Sold
- $240,0003 bd1 ba1k sqft853 Westwood Dr, Faribault, MN 55021Off Market
- $275,0005 bd2 ba2.2k sqft821 Westwood Dr, Faribault, MN 55021Sold
- $288,8003 bd1 ba1.1k sqft828 Valley View Rd, Faribault, MN 55021Off Market
Nearby schools
GreatSchools rating
- 4/10Jefferson Elementary SchoolGrades: PK-5Distance: 0.2 mi
- 2/10Faribault Middle SchoolGrades: 6-8Distance: 1 mi
- 4/10Faribault Senior High SchoolGrades: 9-12Distance: 0.4 mi
Get a cash offer in 3 minutes
Find out how much your home could sell for in as little as 3 minutes with a no-obligation cash offer.
Estimated market value
$262,500
Get a cash offer in 3 minutes
Find out how much your home could sell for in as little as 3 minutes with a no-obligation cash offer.
Estimated market value
$262,500
- Minnesota
- Rice County
- Faribault
- 55021
- 835 Westwood Dr
Nearby cities
Nearby zip codes
Other Faribault Topics
