Welcome to an unparalleled masterpiece nestled in the exclusive enclave of Langley Forest, McLean, Virginia. This 6 bedroom 5 Full and 3 half bath rare offering, meticulously crafted by esteemed builder John Joy, epitomizes luxury living at its finest. Poised on a generous 1.57-acre lot, this distinguished residence boasts impeccable craftsmanship and exquisite architectural details that exude timeless elegance. As you enter, you're greeted by the rich allure of walnut floors, setting the tone for the unparalleled quality found throughout the home. The main level is designed for effortless living and entertaining, featuring a spacious layout that seamlessly flows from one impeccably appointed space to the next. The centerpiece of the home is the main level primary suite, offering a serene sanctuary where luxury and comfort converge. Pamper yourself in the lavish ensuite bathroom, complete with indulgent amenities and refined finishes. Ascend the grand staircase or indulge in the convenience of the elevator to discover the upper levels, where additional bedrooms and versatile living areas await. Every corner of this estate has been thoughtfully designed to provide the utmost in comfort and sophistication. Venture to the walk-out lower level, where endless possibilities await. This expansive space offers the ideal canvas for creating your own entertainment oasis, complete with lower level ceiling heights to accommodate a golf simulator, ensuring endless hours of leisure and recreation for you and your guests. Outside, the lushly landscaped grounds provide a private retreat where you can relax and unwind amidst the tranquility of nature. Whether you're hosting al fresco gatherings on the expansive patio or screened in porch with fireplace, enjoy a quiet moment of reflection in the meticulously manicured gardens. This estate offers a rare opportunity to experience luxury living at its finest. Located in the highly coveted Langley Forest neighborhood of McLean, this exceptional property offers the perfect blend of privacy and convenience, with easy access to top-rated Langley, Cooper and Churchill Road schools, shopping, dining, and entertainment options. Don't miss your chance to own a piece of luxury real estate in one of the most sought-after communities in Northern Virginia. If interested, all furnishings are negotiable or may convey.
Sold for $4,175,000
$4,175,000
835 Whann Ave, Mc Lean, VA 22101
6beds
8,960sqft
Single Family Residence
Built in 2012
1.58 Acres Lot
$4,638,800 Zestimate®
$466/sqft
$7,446 Estimated rent
Home value
$4,638,800
$4.31M - $5.01M
$7,446/mo
Zestimate® history
Owner options
List your home for rent
$7,446/mo
Rent Zestimate®
Find your next renter with Zillow Rental Manager. Plus, with online applications, you can quickly screen prospective tenants – for free.
$7,446/mo
Rent Zestimate®
Refinance and save
$26,017/mo
Est. payment
Refinancing to a lower rate could help reduce your monthly payments and save thousands over the life of the loan.
$26,017/mo
Est. payment
Explore your selling options
Work with a Zillow partner agent
Leverage their expertise and Zillow's premium Showcase listings to get your home seen by more buyers.
Get startedList with your own agent
Get your home in front of millions of buyers by listing it on Zillow.
Learn how to do itSell it yourself
Take full control of how buyers see your home on Zillow by listing For Sale by Owner (FSBO).
List your homeWhat's special
Zillow last checked:
Listing updated:
Listed by:
Laurie Mensing 703-873-5193,
Long & Foster Real Estate, Inc.
Bought with:
Lizzy Conroy, 0225193040
Keller Williams Realty
Source: Bright MLS,MLS#: VAFX2183878
Facts & features
Interior
Bedrooms & bathrooms
- Bedrooms: 6
- Bathrooms: 8
- Full bathrooms: 5
- 1/2 bathrooms: 3
- Main level bathrooms: 3
- Main level bedrooms: 1
Rooms
- Room types: Living Room, Dining Room, Primary Bedroom, Sitting Room, Bedroom 2, Bedroom 3, Bedroom 4, Bedroom 5, Kitchen, Family Room, Foyer, Study, Laundry, Other, Office, Recreation Room, Storage Room, Bedroom 6, Hobby Room, Primary Bathroom, Full Bath, Half Bath
Basement
- Area: 4321
Heating
- Forced Air, Natural Gas
Cooling
- Central Air, Electric
Appliances
- Included: Microwave, Dishwasher, Disposal, Dryer, Oven/Range - Gas, Refrigerator, Stainless Steel Appliance(s), Washer, Oven, Water Treat System, Gas Water Heater
- Laundry: Main Level, Laundry Room, Mud Room
Features
- Breakfast Area, Built-in Features, Butlers Pantry, Chair Railings, Crown Molding, Entry Level Bedroom, Family Room Off Kitchen, Open Floorplan, Floor Plan - Traditional, Formal/Separate Dining Room, Kitchen - Gourmet, Kitchen - Table Space, Primary Bath(s), Pantry, Recessed Lighting, Walk-In Closet(s), Bar, Elevator, 9'+ Ceilings, High Ceilings
- Flooring: Carpet, Hardwood, Wood
- Windows: Window Treatments
- Basement: Full,Sump Pump,Walk-Out Access,Windows
- Number of fireplaces: 4
- Fireplace features: Gas/Propane
Interior area
- Total structure area: 10,181
- Total interior livable area: 8,960 sqft
- Finished area above ground: 5,860
- Finished area below ground: 3,100
Property
Parking
- Total spaces: 9
- Parking features: Garage Door Opener, Inside Entrance, Garage Faces Side, Asphalt, Attached, Driveway
- Attached garage spaces: 3
- Uncovered spaces: 6
Accessibility
- Accessibility features: Accessible Elevator Installed
Features
- Levels: Three
- Stories: 3
- Patio & porch: Deck, Patio, Screened
- Exterior features: Extensive Hardscape, Lighting, Underground Lawn Sprinkler
- Pool features: None
Lot
- Size: 1.58 Acres
- Features: Landscaped, No Thru Street, Rear Yard, Premium, SideYard(s)
Details
- Additional structures: Above Grade, Below Grade
- Parcel number: 0214 04 0023
- Zoning: 110
- Special conditions: Standard
Construction
Type & style
- Home type: SingleFamily
- Architectural style: Cape Cod,Colonial,Craftsman,Cottage,Traditional,Transitional
- Property subtype: Single Family Residence
Materials
- Cedar, Stone
- Foundation: Slab
Condition
- Excellent
- New construction: No
- Year built: 2012
Details
- Builder model: CUSTOM
- Builder name: John Joy Homes
Utilities & green energy
- Sewer: Public Sewer
- Water: Public
Community & HOA
Community
- Subdivision: Langley Forest
HOA
- Has HOA: No
Location
- Region: Mc Lean
Financial & listing details
- Price per square foot: $466/sqft
- Tax assessed value: $3,315,230
- Annual tax amount: $39,170
- Date on market: 6/12/2024
- Listing agreement: Exclusive Right To Sell
- Inclusions: House Sold Turnkey If Buyer Wants Items Inside
- Ownership: Fee Simple
Price history
| Date | Event | Price |
|---|---|---|
| 9/6/2024 | Sold | $4,175,000-4.6%$466/sqft |
Source:  Bright MLS #VAFX2183878 Report a problem Bright MLS #VAFX2183878 Report a problem | ||
| 7/20/2024 | Pending sale | $4,375,000$488/sqft |
Source:  Long & Foster Broker Feed #VAFX2183878 Report a problem Long & Foster Broker Feed #VAFX2183878 Report a problem | ||
| 7/9/2024 | Contingent | $4,375,000$488/sqft |
Source: Long & Foster Broker Feed #VAFX2183878 Report a problem | ||
| 6/24/2024 | Price change | $4,375,000-5.4%$488/sqft |
Source: Long & Foster Broker Feed #VAFX2183878 Report a problem | ||
| 6/12/2024 | Listed for sale | $4,625,000+311.1%$516/sqft |
Source: Long & Foster Broker Feed #VAFX2183878 Report a problem | ||
| 1/10/2011 | Sold | $1,125,000-6.3%$126/sqft |
Source: Public Record Report a problem | ||
| 11/17/2010 | Listed for sale | $1,200,000$134/sqft |
Source: NRT MidAtlantic #FX7480027 Report a problem | ||
Public tax history
| Year | Property taxes | Tax assessment |
|---|---|---|
| 2025 | $47,234 +18.9% | $3,954,500 +19.3% |
| 2024 | $39,724 +7% | $3,315,230 +4.2% |
| 2023 | $37,129 +8% | $3,181,850 +9.5% |
| 2022 | $34,380 | $2,906,570 +1.1% |
| 2021 | -- | $2,873,860 -1.9% |
| 2020 | $35,698 -3.8% | $2,928,120 -3.8% |
| 2019 | $37,093 +1.3% | $3,042,540 +1.2% |
| 2018 | $36,620 -0.8% | $3,006,250 -2.7% |
| 2017 | $36,915 -1.2% | $3,088,680 -1.4% |
| 2016 | $37,348 +5.7% | $3,131,890 +2% |
| 2015 | $35,335 +6.6% | $3,071,970 +6.4% |
| 2014 | $33,154 | $2,886,860 +9.2% |
| 2013 | -- | $2,644,430 +2.8% |
| 2012 | -- | $2,573,270 +134.8% |
| 2011 | -- | $1,095,770 -0.3% |
| 2010 | -- | $1,099,480 -3% |
| 2009 | -- | $1,133,220 -5.7% |
| 2008 | -- | $1,201,290 |
| 2007 | -- | $1,201,290 +50.3% |
| 2003 | -- | $799,200 +20% |
| 2002 | -- | $666,000 +11% |
| 2001 | -- | $600,000 |
Find assessor info on the county website
Neighborhood: 22101
Nearby homes
- $2,015,1003 bd3 ba1.6k sqft829 Whann Ave, Mc Lean, VA 22101Off Market
- $4,865,0007 bd9 ba10k sqft836 Whann Ave, Mc Lean, VA 22101Sold
- $6,050,1006 bd7 ba10k sqft839 Whann Ave, Mc Lean, VA 22101Off Market
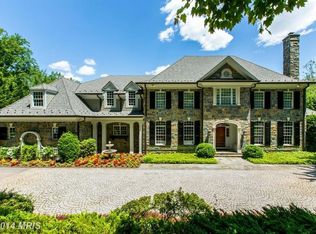
- $2,101,700-- bd3 ba3.5k sqft842 Whann Ave, Mc Lean, VA 22101Off Market
- $7,496,0006 bd9 ba11k sqft825 Whann Ave, Mc Lean, VA 22101For Sale
- $5,071,6008 bd8 ba9.2k sqft824 Whann Ave, Mc Lean, VA 22101Off Market
- $3,849,3006 bd8 ba8.5k sqft6719 Lucy Ln, Mc Lean, VA 22101Off Market
- $3,650,2005 bd6 ba6.9k sqft845 Whann Ave, Mc Lean, VA 22101Off Market
Nearby schools
GreatSchools rating
- 10/10Churchill Road Elementary SchoolGrades: PK-6Distance: 1.1 mi
- 10/10Cooper Middle SchoolGrades: 7-8Distance: 1 mi
- 10/10Langley High SchoolGrades: 9-12Distance: 0.7 mi
Schools provided by the listing agent
- Elementary: Churchill Road
- Middle: Cooper
- High: Langley
- District: Fairfax County Public Schools
Source: Bright MLS. This data may not be complete. We recommend contacting the local school district to confirm school assignments for this home.
Get a cash offer in 3 minutes
Find out how much your home could sell for in as little as 3 minutes with a no-obligation cash offer.
Estimated market value
$4,638,800
Get a cash offer in 3 minutes
Find out how much your home could sell for in as little as 3 minutes with a no-obligation cash offer.
Estimated market value
$4,638,800
- Virginia
- Fairfax County
- McLean
- 22101
- 835 Whann Ave
Nearby cities
Nearby zip codes
Other McLean Topics
