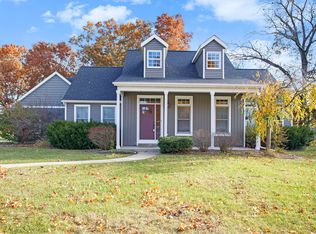
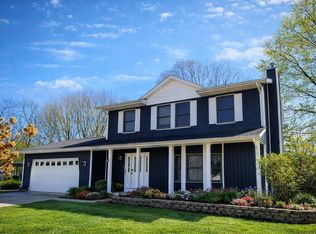
Ideal Cul-De-Sac Location In One of Otsego's Highly Sought Neighborhoods. The Home Sits Stately On A Slight Hill Commanding Your Attention. Surrounded By Nearly 3/4 of An Acre, Providing Plenty of Area For A Workshop Or 2nd Garage. The Home Has A Covered Wraparound Front Porch, 2-Story Ceramic Foyer Which Welcomes You To The Open Floor Plan. Formal Dining Room, Living Room With A Unique Corner Gas Fireplace. Kitchen Corian Countertops And Snack Bar, Pantry, Eating Area With Sliders To The Back Patio And Private Yard That Is Nearly All Fenced, Great Mudroom Off The Garage, Main Floor Laundry. The Open Staircase Leads To The Upper Level With 3 Bedrooms, Family Bath And A Generous Sized Master Suite With Jacuzzi Tub, Sep. Shower, Dbl Sink Vanity And A Huge Wlk-In Closet. Basement Is Finished With An Add'l Br, Full Bath, Family Room With Wet Bar, Snack Bar, Fridge And Microwave. Plenty of Storage Throughout The Home. The Garage Is Oversized With Built In Storage, Finished And Insulated.
This property is not currently displayed as for sale or rent on Zillow. This may be different from what's on other websites or public sources.