Welcome to this well-kept spacious 4 bed, 2 bath rambler that blends comfort, convenience, and room to grow with easy living. Located just minutes from schools, hospital and local shops and restaurants this home is perfect for families, first time home buyers, downsizers or anyone looking for a well cared for home in a great neighborhood. The main floor has 3 bedrooms, 1 bath and a functional kitchen with plenty of storage and workspace for hosting those family and friend dinners you always wanted to do. Unwind from
the day in the cozy living room with lots of natural light entering into the home. The lower level offers
a family room, remaining bed and bathroom, office space and that always much needed storage space.
Outside you'll find the expansive private backyard that is beautifully landscaped encapsulated with
mature trees making it ideal for entertaining, gardening, or letting the kids and pets play freely.
Whether you're hosting a barbecue, enjoying a quiet morning walk in the friendly neighborhood, or
exploring nearby parks and amenities, this home offers the space and coveted location you've been looking for.
Closed
$330,000
835 Winona Dr SW, Alexandria, MN 56308
4beds
2,764sqft
Single Family
Built in 1968
0.4 Acres Lot
$345,300 Zestimate®
$119/sqft
$2,425 Estimated rent
Home value
$345,300
$280,000 - $425,000
$2,425/mo
Zestimate® history
Owner options
List your home for rent
$2,425/mo
Rent Zestimate®
Find your next renter with Zillow Rental Manager. Plus, with online applications, you can quickly screen prospective tenants – for free.
$2,425/mo
Rent Zestimate®
Refinance and save
$2,053/mo
Est. payment
Refinancing to a lower rate could help reduce your monthly payments and save thousands over the life of the loan.
$2,053/mo
Est. payment
Explore your selling options
Work with a Zillow partner agent
Leverage their expertise and Zillow's premium Showcase listings to get your home seen by more buyers.
Get startedList with your own agent
Get your home in front of millions of buyers by listing it on Zillow.
Learn how to do itSell it yourself
Take full control of how buyers see your home on Zillow by listing For Sale by Owner (FSBO).
List your homeWhat's special
Plenty of storageExpansive private backyardLots of natural lightFunctional kitchenMature trees
Zillow last checked:
Listing updated:
Listed by:
John Vogeler 320-808-0240,
RE/MAX Dynamic Agents
Bought with:
Carl R Kvale
Kvale Real Estate
Source: NorthstarMLS as distributed by MLS GRID,MLS#: 6722490
Facts & features
Interior
Bedrooms & bathrooms
- Bedrooms: 4
- Bathrooms: 2
- 3/4 bathrooms: 2
Bedroom
- Level: Main
- Area: 144 Square Feet
- Dimensions: 12x12
Bedroom 2
- Level: Main
- Area: 156 Square Feet
- Dimensions: 13x12
Bedroom 3
- Level: Main
- Area: 143 Square Feet
- Dimensions: 13x11
Bedroom 4
- Level: Lower
- Area: 182 Square Feet
- Dimensions: 14x13
Bathroom
- Level: Main
- Area: 90 Square Feet
- Dimensions: 10x9
Bathroom
- Level: Lower
- Area: 112 Square Feet
- Dimensions: 14x8
Dining room
- Level: Main
- Area: 220 Square Feet
- Dimensions: 20x11
Family room
- Level: Lower
- Area: 325 Square Feet
- Dimensions: 25x13
Foyer
- Level: Main
- Area: 60 Square Feet
- Dimensions: 15x4
Kitchen
- Level: Lower
- Area: 132 Square Feet
- Dimensions: 12x11
Laundry
- Level: Lower
- Area: 319 Square Feet
- Dimensions: 29x11
Living room
- Level: Main
- Area: 260 Square Feet
- Dimensions: 20x13
Office
- Level: Lower
- Area: 238 Square Feet
- Dimensions: 17x14
Walk in closet
- Level: Lower
- Area: 100 Square Feet
- Dimensions: 10x10
Heating
- Baseboard, Forced Air
Cooling
- Central Air
Appliances
- Included: Air-To-Air Exchanger, Dishwasher, Dryer, Electric Water Heater, Exhaust Fan, Microwave, Range, Refrigerator, Washer, Water Softener Owned
- Laundry: Lower Level, Sink
Features
- Basement: Block,Egress Window(s),Finished,Full
- Has fireplace: No
Interior area
- Total structure area: 2,944
- Total interior livable area: 2,764 sqft
- Finished area above ground: 1,472
- Finished area below ground: 1,292
Property
Parking
- Total spaces: 2
- Parking features: Attached, Asphalt, Electric, Garage Door Opener, Storage
- Attached garage spaces: 2
- Has uncovered spaces: Yes
- Details: Garage Dimensions (24 x 24)
Accessibility
- Accessibility features: None
Features
- Levels: One
- Stories: 1
- Patio & porch: Deck, Patio
Lot
- Size: 0.4 Acres
- Dimensions: 139 x 139 x 99 x 153
- Features: Tree Coverage - Medium
Details
- Additional structures: Storage Shed
- Foundation area: 1472
- Parcel number: 271667000
- Zoning description: Residential-Single Family
Construction
Type & style
- Home type: SingleFamily
- Property subtype: Single Family
Materials
- Block, Frame
- Roof: Age Over 8 Years,Asphalt,Pitched
Condition
- New construction: No
- Year built: 1968
Utilities & green energy
- Electric: Circuit Breakers
- Gas: Electric, Natural Gas
- Sewer: City Sewer/Connected
- Water: Drilled, Private, Well
Community & HOA
Community
- Subdivision: Franzens 2nd Westwood
HOA
- Has HOA: No
Location
- Region: Alexandria
Financial & listing details
- Price per square foot: $119/sqft
- Tax assessed value: $320,700
- Annual tax amount: $2,444
- Date on market: 6/24/2025
- Cumulative days on market: 28 days
- Road surface type: Paved
Price history
| Date | Event | Price |
|---|---|---|
| 7/29/2025 | Sold | $330,000-1.5%$119/sqft |
Source:  NorthstarMLS as distributed by MLS GRID #6722490 Report a problem NorthstarMLS as distributed by MLS GRID #6722490 Report a problem | ||
| 6/24/2025 | Pending sale | $335,000$121/sqft |
Source: NorthstarMLS as distributed by MLS GRID #6722490 Report a problem | ||
| 6/13/2025 | Listing removed | $335,000$121/sqft |
Source: NorthstarMLS as distributed by MLS GRID #6722490 Report a problem | ||
| 5/27/2025 | Price change | $335,000-1.3%$121/sqft |
Source: NorthstarMLS as distributed by MLS GRID #6722490 Report a problem | ||
| 5/16/2025 | Listed for sale | $339,500+3.5%$123/sqft |
Source: NorthstarMLS as distributed by MLS GRID #6722490 Report a problem | ||
| 4/29/2024 | Sold | $328,000$119/sqft |
Source: NorthstarMLS as distributed by MLS GRID #6502873 Report a problem | ||
| 3/14/2024 | Pending sale | $328,000-0.3%$119/sqft |
Source: NorthstarMLS as distributed by MLS GRID #6502873 Report a problem | ||
| 12/7/2023 | Listing removed | -- |
Source: NorthstarMLS as distributed by MLS GRID #6403328 Report a problem | ||
| 8/1/2023 | Price change | $329,000-3.2%$119/sqft |
Source: NorthstarMLS as distributed by MLS GRID #6403328 Report a problem | ||
| 7/24/2023 | Listed for sale | $339,900+67.4%$123/sqft |
Source: NorthstarMLS as distributed by MLS GRID #6403328 Report a problem | ||
| 9/15/2014 | Sold | $203,000+2.1%$73/sqft |
Source:  Lake Superior Area Realtors as distributed by MLS GRID #2213215 Report a problem Lake Superior Area Realtors as distributed by MLS GRID #2213215 Report a problem | ||
| 7/30/2014 | Listed for sale | $198,850$72/sqft |
Source: RE/MAX Lakes Area Realty #10-15422 Report a problem | ||
Public tax history
| Year | Property taxes | Tax assessment |
|---|---|---|
| 2025 | $2,574 +7.2% | $320,700 +1.7% |
| 2024 | $2,402 +5.1% | $315,400 +16.1% |
| 2023 | $2,286 +9.8% | $271,600 +7.5% |
| 2022 | $2,082 +2.5% | $252,600 +16.2% |
| 2021 | $2,032 +0.1% | $217,300 +5.7% |
| 2020 | $2,030 +5% | $205,600 +2.3% |
| 2019 | $1,934 +10.5% | $200,900 +2.2% |
| 2018 | $1,750 +5.7% | $196,600 +7.9% |
| 2017 | $1,656 -2.4% | $182,200 +5.1% |
| 2016 | $1,696 +3.5% | $173,339 |
| 2015 | $1,638 | -- |
| 2014 | -- | $165,200 |
| 2013 | -- | -- |
| 2012 | -- | -- |
| 2011 | $1,746 -0.8% | -- |
| 2010 | $1,760 | -- |
Find assessor info on the county website
Neighborhood: 56308
Nearby homes
- $---- bd-- ba-- sqft923 Westwood Dr, Alexandria, MN 56308Off Market
- $363,1005 bd1 ba2.8k sqft923 Westwood Dr SW, Alexandria, MN 56308Off Market
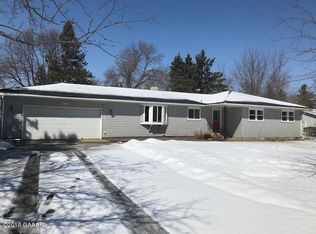
- $310,700-- bd-- ba1.4k sqft833 Winona Dr SW, Alexandria, MN 56308Off Market
- $---- bd-- ba-- sqft1305 Ridgeway Dr, Alexandria, MN 56308Off Market
- $296,2002 bd38 ba1.9k sqft1301 Ridgeway Dr, Alexandria, MN 56308Off Market
- $288,0003 bd2 ba1.8k sqft1301 Ridgeway Dr SW, Alexandria, MN 56308Off Market
- $338,9003 bd2 ba2.6k sqft1305 Ridgeway Dr SW, Alexandria, MN 56308Off Market
- $329,600-- bd-- ba1.3k sqft834 Winona Dr SW, Alexandria, MN 56308Off Market
Nearby schools
GreatSchools rating
- 8/10Lincoln Elementary SchoolGrades: K-5Distance: 0.2 mi
- 6/10Discovery Junior High SchoolGrades: 6-8Distance: 2.2 mi
- 8/10Alexandria Area High SchoolGrades: 9-12Distance: 2.3 mi


Get pre-qualified for a loan
At Zillow Home Loans, we can pre-qualify you in as little as 5 minutes with no impact to your credit score.An equal housing lender. NMLS #10287.
- Minnesota
- Douglas County
- Alexandria
- 56308
- 835 Winona Dr SW
Nearby cities
Nearby zip codes
Other Alexandria Topics
