FOR COMP PURPOSES ONLY: Winslow Bungalow
Sold for $680,500
$680,500
835 Winslow Lane, Southern Pines, NC 28387
4beds
3,139sqft
Single Family Residence
Built in 2023
0.46 Acres Lot
$698,600 Zestimate®
$217/sqft
$3,354 Estimated rent
Home value
$698,600
$664,000 - $734,000
$3,354/mo
Zestimate® history
Owner options
List your home for rent
$3,354/mo
Rent Zestimate®
Find your next renter with Zillow Rental Manager. Plus, with online applications, you can quickly screen prospective tenants – for free.
$3,354/mo
Rent Zestimate®
Refinance and save
$3,994/mo
Est. payment
Refinancing to a lower rate could help reduce your monthly payments and save thousands over the life of the loan.
$3,994/mo
Est. payment
Explore your selling options
Work with a Zillow partner agent
Leverage their expertise and Zillow's premium Showcase listings to get your home seen by more buyers.
Get startedList with your own agent
Get your home in front of millions of buyers by listing it on Zillow.
Learn how to do itSell it yourself
Take full control of how buyers see your home on Zillow by listing For Sale by Owner (FSBO).
List your homeWhat's special
Zillow last checked:
Listing updated:
Listed by:
Gwenn Clarke 919-455-3651,
HHHunt Homes Raleigh Durham LLC
Bought with:
Inan Ordukaya, 320678
Novus Realty Group
Source: Hive MLS,MLS#: 100388906 Originating MLS: Mid Carolina Regional MLS
Originating MLS: Mid Carolina Regional MLSFacts & features
Interior
Bedrooms & bathrooms
- Bedrooms: 4
- Bathrooms: 3
- Full bathrooms: 3
Rooms
- Room types: Other, Breakfast Nook, Kitchen, Family Room, Bedroom 4, Master Bedroom, Bedroom 2, Bedroom 3, Laundry
Primary bedroom
- Description: 2 WIC, Private Bath w/ Spa Shower, Deck
- Level: Second
- Dimensions: 14 x 20.8
Bedroom 2
- Description: WIC
- Level: Second
- Dimensions: 12 x 14.1
Bedroom 3
- Description: WIC
- Level: Second
- Dimensions: 12.6 x 14
Bedroom 4
- Description: WIC, Full Bath
- Level: First
Breakfast nook
- Description: Dining Area
- Level: First
- Dimensions: 14.2 x 18.11
Family room
- Description: Fireplace
- Level: First
- Dimensions: 14.8 x 18.9
Kitchen
- Description: Island, Granite Counters, Walk-in Pantry
- Level: First
- Dimensions: 14.2 x 14.3
Laundry
- Level: Second
Other
- Description: Flex Room w/ French Doors
- Level: First
- Dimensions: 12.6 x 14
Other
- Description: Loft
- Level: Second
- Dimensions: 14.2 x 20.1
Heating
- Forced Air, Electric
Cooling
- Central Air
Appliances
- Included: Gas Cooktop, Built-In Microwave, Disposal, Dishwasher, Wall Oven
- Laundry: Laundry Room
Features
- Walk-in Closet(s), High Ceilings, Entrance Foyer, Kitchen Island, Pantry, Walk-in Shower, Walk-In Closet(s)
- Flooring: Carpet, Tile, Wood
- Windows: Thermal Windows
- Attic: Pull Down Stairs
Interior area
- Total structure area: 3,139
- Total interior livable area: 3,139 sqft
Property
Parking
- Total spaces: 3
- Parking features: Attached
- Has attached garage: Yes
Features
- Levels: Two
- Stories: 2
- Patio & porch: Porch
- Fencing: None
Lot
- Size: 0.46 Acres
- Dimensions: 121 x 178 x 128 x 163
Details
- Parcel number: Not Yet Assigned
- Zoning: N/A
- Special conditions: Standard
Construction
Type & style
- Home type: SingleFamily
- Property subtype: Single Family Residence
Materials
- Fiber Cement
- Foundation: Crawl Space
- Roof: Shingle
Condition
- New construction: Yes
- Year built: 2023
Utilities & green energy
- Water: Public
- Utilities for property: Water Available
Community & HOA
Community
- Subdivision: Sandhurst
HOA
- Has HOA: No
- Amenities included: Maintenance Common Areas, Maintenance Roads
- HOA fee: $400 monthly
- HOA name: Comm Assoc Mgmt
Location
- Region: Southern Pines
Financial & listing details
- Price per square foot: $217/sqft
- Tax assessed value: $628,380
- Annual tax amount: $3,742
- Date on market: 10/16/2025
- Cumulative days on market: 1 day
- Listing agreement: Exclusive Agency
- Listing terms: Cash,Conventional,USDA Loan,VA Loan
- Road surface type: Paved
Price history
| Date | Event | Price |
|---|---|---|
| 12/21/2023 | Sold | $680,500$217/sqft |
Source:  Hive MLS #100388906 Report a problem Hive MLS #100388906 Report a problem | ||
| 6/9/2023 | Pending sale | $680,500$217/sqft |
Source:  Doorify MLS #2515595 Report a problem Doorify MLS #2515595 Report a problem | ||
| 6/9/2023 | Listed for sale | $680,500$217/sqft |
Source: Doorify MLS #2515595 Report a problem | ||
Public tax history
| Year | Property taxes | Tax assessment |
|---|---|---|
| 2024 | $4,006 +616.8% | $628,380 +639.3% |
| 2023 | $559 | $85,000 |
Find assessor info on the county website
Neighborhood: 28387
Nearby homes
- $661,3305 bd3 ba2.8k sqft825 Winslow Ln, Southern Pines, NC 28387Sold
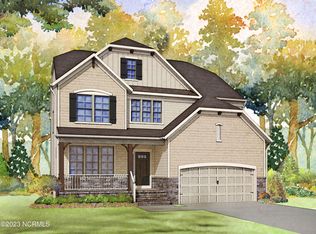
- $589,0004 bd3 ba2.8k sqft810 Winslow Ln, Southern Pines, NC 28387Sold
- $611,8203 bd3 ba2.6k sqft815 Winslow Ln, Southern Pines, NC 28387Sold

- $589,0003 bd2 ba2.7k sqft830 Winslow Ln, Southern Pines, NC 28387Sold
- $724,2205 bd4 ba3.3k sqft930 W Hedgelawn Way, Southern Pines, NC 28387Sold
- $585,5004 bd2 ba3k sqft845 Winslow Ln, Southern Pines, NC 28387Sold
- $672,3005 bd4 ba3.6k sqft920 W Hedgelawn Way, Southern Pines, NC 28387Off Market
- $637,3703 bd3 ba2.6k sqft945 W Hedgelawn Way, Southern Pines, NC 28387Sold
Nearby schools
GreatSchools rating
- 5/10Southern Pines Elementary SchoolGrades: PK-5Distance: 2.7 mi
- 6/10Southern Middle SchoolGrades: 6-8Distance: 2.2 mi
- 6/10Pinecrest High SchoolGrades: 9-12Distance: 3.5 mi
Get a cash offer in 3 minutes
Find out how much your home could sell for in as little as 3 minutes with a no-obligation cash offer.
Estimated market value
$698,600
Get a cash offer in 3 minutes
Find out how much your home could sell for in as little as 3 minutes with a no-obligation cash offer.
Estimated market value
$698,600
- North Carolina
- Moore County
- Southern Pines
- 28387
- 835 Winslow Lane
Nearby cities
Nearby zip codes
Other Southern Pines Topics
