Skip main navigation
Off market
Street View
  • $1,016,500

    835 Wynnefield Dr, Souderton, PA 18964

    4beds
    3,932sqft
    SingleFamily
    Built in 2006
    1.16 Acres Lot
    $1,016,500 Zestimate®
    $259/sqft
    $4,251 Estimated rent

    Home value

    $1,016,500

    $956,000 - $1.08M

    $4,251/mo

    Zestimate® history
    Loading
    Loading...

    Owner options

    List your home for rent

    $4,251/mo

    Rent Zestimate®

    Find your next renter with Zillow Rental Manager. Plus, with online applications, you can quickly screen prospective tenants – for free.

    Learn more

    $4,251/mo

    Rent Zestimate®

    Refinance and save

    $6,491/mo

    Est. payment

    Refinancing to a lower rate could help reduce your monthly payments and save thousands over the life of the loan.

    See today's rates

    $6,491/mo

    Est. payment

    Explore your selling options

    Work with a Zillow partner agent

    Leverage their expertise and Zillow's premium Showcase listings to get your home seen by more buyers.

    Get started

    List with your own agent

    Get your home in front of millions of buyers by listing it on Zillow.

    Learn how to do it

    Sell it yourself

    Take full control of how buyers see your home on Zillow by listing For Sale by Owner (FSBO).

    List your home

    What's special

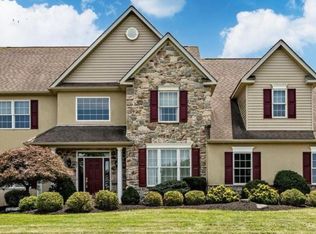
    Bring your Relocation Buyers! The "Wow Factor" at Wynnefield Estates! Elegant, center hall Colonial with a dramatic 2 Story Foyer. Immediately this home invites you to explore its wonderful features. One of the most notable is gleaming hardwood flooring throughout the entire home! Living Room and formal Dining Rooms are on each side of the foyer. The main level is spacious and boasts 9' ceilings and plenty of natural light from windows, beautiful wood molding and vaulted ceilings are a few more special features. The large, eat in kitchen has an big island, plenty of cabinetry, with pantry and doors leading to the outdoor patio. The pretty paver patio is ideal for outdoor entertaining with a pergola area, pond, and stunning views of the grounds. The kitchen flows into the gorgeous Great Room with gas fireplace. A Family Room/Office is set off of the Great Room. Are you in need of a 1st floor BR? The possibility is there, as the main level powder room is adjacent to this extra Family rm /Office. The Laundry Room and access to the oversized 3 Car Garage complete the 1st floor. Up the staircase, the 2nd level provides 4 Bedrooms. Jack and Jill BR's share a spacious bath. An additional guest room (princess suite) also with attached bath. The Master BR retreat offers tray ceiling, 2 walk in closets and a sauna. The MBR has another room set off with French doors that could be used an office, exercise room or nursery. The Master Bath has a large soaking tub, stall shower and double vanity. The basement is full and unfinished with exit from the bilco doors. 2 zoned gas heat and central air - central vac - water softener. Set on one of best lots in the development and meticulously cared for; this home is a must see! Close to major highways, shopping and restaurants.

    This property is off market, which means it's not currently listed for sale or rent on Zillow. This may be different from what's available on other websites or public sources.
    Facts & features

    Interior

    Bedrooms & bathrooms
    • Bedrooms: 4
    • Bathrooms: 4
    • Full bathrooms: 3
    • 1/2 bathrooms: 1
    Heating
    • Forced air
    Cooling
    • Central
    Features
    • Has fireplace: Yes
    • Fireplace features: wood stove
    Interior area
    • Total interior livable area: 3,932 sqft

    Property

    Features
    • Exterior features: Wood
    Lot
    • Size: 1.16 Acres
    Details
    • Parcel number: 15009060

    Construction

    Type & style
    • Home type: SingleFamily
    Materials
    • Frame
    Condition
    • Year built: 2006

    Community & HOA

    Location
    • Region: Souderton

    Financial & listing details

    • Price per square foot: $259/sqft
    • Tax assessed value: $764,215
    • Annual tax amount: $10,875

    Price history

    DateEventPrice
    8/24/2015Sold$554,900-0.9%$141/sqft
    Source: Public Record Report a problem
    7/3/2015Listed for sale$559,900-0.9%$142/sqft
    Source: Coldwell Banker Preferred - Blue Bell Office #6603827 Report a problem
    5/4/2015Listing removed$564,900$144/sqft
    Source: Coldwell Banker Preferred - Blue Bell Office #6541504 Report a problem
    3/27/2015Listed for sale$564,900+2.7%$144/sqft
    Source: Coldwell Banker Preferred - Blue Bell Office #6541504 Report a problem
    3/10/2012Listing removed$549,900$140/sqft
    Source: Century 21 Somers Real Estate #5777354 Report a problem
    10/24/2011Listed for sale$549,900+1.8%$140/sqft
    Source: Century 21 Somers Real Estate #5777354 Report a problem
    7/15/2011Sold$540,000-1.8%$137/sqft
    Source: Public Record Report a problem
    5/17/2011Price change$549,900-12.6%$140/sqft
    Source: Somers Real Estate #5777354 Report a problem
    3/9/2011Price change$629,000-3.1%$160/sqft
    Source: CENTURY 21 Somers Real Estate #5777354 Report a problem
    12/11/2010Price change$649,000-3.9%$165/sqft
    Source: CENTURY 21 Somers Real Estate #5777354 Report a problem
    9/25/2010Listed for sale$675,000+16.5%$172/sqft
    Source: Century 21 Somers RE #5777354 Report a problem
    5/22/2006Sold$579,488$147/sqft
    Source: Public Record Report a problem

    Public tax history

    YearProperty taxesTax assessment
    2025$10,875 $63,430
    2024$10,875 +1.2%$63,430
    2023$10,749 $63,430
    2022$10,749 $63,430
    2021$10,749 $63,430
    2020$10,749 +0.6%$63,430
    2018$10,685 +0.7%$63,430
    2017$10,606 $63,430
    2016$10,606 $63,430
    2015-- $63,430
    2014-- $63,430
    2013-- $63,430
    2012-- $63,430
    2011-- $63,430
    2010-- $63,430
    2009-- $63,430
    2008-- $63,430
    2007-- $63,430 +474.5%
    2006-- $11,040
    2005-- $11,040
    Find assessor info on the county website

    Neighborhood: 18964

    Nearby schools

    GreatSchools rating
    Schools provided by the listing agent
    • Elementary: GRASSE
    • Middle: PNNRDG-CENTRAL
    • High: PENNRIDGE
    • District: Pennridge

    Source: The MLS. This data may not be complete. We recommend contacting the local school district to confirm school assignments for this home.

    Get a cash offer in 3 minutes
    Find out how much your home could sell for in as little as 3 minutes with a no-obligation cash offer.
    Estimated market value
    $1,016,500
    Get a cash offer in 3 minutes
    Find out how much your home could sell for in as little as 3 minutes with a no-obligation cash offer.
    Estimated market value
    $1,016,500