$51,000 PRICE IMPROVEMENT! One of North Boulder's best values! Previously sold for over $2,000,000, this exceptional Trailcrossing home offers incredible flexibility with the potential for 5 bedrooms. Perfectly positioned in North Boulder's sought-after Trailcrossing community, with a south-facing orientation and sweeping views from the Flatirons to the eastern plains, this home delivers the ultimate Colorado backdrop.The rooftop deck steals the show-your own private retreat with a hot tub and privacy surround, made for sunrise coffee and sunset entertaining. Outdoor living doesn't stop there: enjoy a covered patio with heat lamps, a firepit deck, and a lush grassy yard backing directly to a private neighborhood park.Inside, modern design meets warmth and function. Fresh interior and exterior paint, designer lighting, wood floors, and a custom fireplace wall create a clean, elevated aesthetic. The open main level is bright and inviting, seamlessly connecting the kitchen, dining, and living spaces to the outdoors. A main-floor office with a custom Murphy bed and ensuite bath offers flexibility for guests or work-from-home living. Upstairs, the primary suite is a true retreat with a spa-like five-piece bath, walk-in closet, and direct rooftop access. Two additional bedrooms share a Jack-and-Jill bath, with one perfectly suited as a flex space or office. The finished lower level expands your options with a spacious family room, wet bar, refrigerator, additional bedroom, and bath-ideal for entertaining, guests, or multi-generational living. Tandem two-car garage with 220V EV charger. Just steps to Wonderland Lake, miles of trails, and NoBo favorites like Cinq Sept Bistro, Moxie Bread, Dagabi, and Lucky's Market-this is Boulder living at its best.
For sale
Price cut: $51K (7/23)
$1,699,000
835 Yellow Pine Ave, Boulder, CO 80304
4beds
2,982sqft
Single Family Residence
Built in 2016
5,581 Square Feet Lot
$1,654,600 Zestimate®
$570/sqft
$208/mo HOA
What's special
- 193 days
- 425
- 24
Zillow last checked:
Listing updated:
Listed by:
Kim Payes 720-839-1083,
The Agency - Boulder
Source: IRES as distributed by MLS GRID,MLS#: 1052303
Facts & features
Interior
Bedrooms & bathrooms
- Bedrooms: 4
- Bathrooms: 4
- Full bathrooms: 3
- 3/4 bathrooms: 1
- Main level bathrooms: 1
Primary bedroom
- Description: Wood
- Features: Full Primary Bath, Luxury Features Primary Bath, 5 Piece Primary Bath
- Level: Upper
- Area: 361 Square Feet
- Dimensions: 19 x 19
Bedroom 2
- Description: Wood
- Level: Main
- Area: 140 Square Feet
- Dimensions: 14 x 10
Bedroom 3
- Description: Wood
- Level: Upper
- Area: 140 Square Feet
- Dimensions: 10 x 14
Bedroom 4
- Description: Carpet
- Level: Basement
- Area: 182 Square Feet
- Dimensions: 14 x 13
Dining room
- Description: Wood
- Level: Main
- Area: 187 Square Feet
- Dimensions: 17 x 11
Family room
- Description: Wood
- Level: Basement
- Area: 378 Square Feet
- Dimensions: 21 x 18
Kitchen
- Description: Wood
- Level: Main
- Area: 121 Square Feet
- Dimensions: 11 x 11
Laundry
- Description: Tile
- Level: Upper
- Area: 28 Square Feet
- Dimensions: 7 x 4
Living room
- Description: Wood
- Level: Main
- Area: 171 Square Feet
- Dimensions: 19 x 9
Study
- Description: Wood
- Level: Upper
- Area: 110 Square Feet
- Dimensions: 11 x 10
Heating
- Forced Air
Cooling
- Central Air, Ceiling Fan(s)
Appliances
- Included: Gas Range, Dishwasher, Refrigerator, Bar Fridge, Washer, Dryer, Microwave, Gas Bar-B-Q, Disposal
- Laundry: Washer/Dryer Hookup
Features
- Eat-in Kitchen, Separate Dining Room, Open Floorplan, Walk-In Closet(s), Wet Bar, Jack & Jill Bathroom, Kitchen Island
- Flooring: Wood
- Windows: Window Coverings
- Basement: Full,Partially Finished
- Has fireplace: Yes
- Fireplace features: Gas, Gas Log, Living Room
Interior area
- Total structure area: 2,040
- Total interior livable area: 2,982 sqft
- Finished area above ground: 2,040
Video & virtual tour
Property
Parking
- Total spaces: 2
- Parking features: Garage Door Opener, Attached, Tandem
- Attached garage spaces: 2
- Details: Attached
Accessibility
- Accessibility features: Level Lot, Main Floor Bath, Accessible Bedroom
Features
- Levels: Two
- Stories: 2
- Patio & porch: Patio, Deck
- Exterior features: Sprinkler System, Balcony
- Spa features: Heated
- Fencing: Fenced,Wood
- Has view: Yes
- View description: Hills, City
Lot
- Size: 5,581 Square Feet
- Features: Evergreen Trees, Deciduous Trees, Level, Abuts Park, Abuts Private Open Space, Paved, Curbs, Gutters, Sidewalks
Details
- Parcel number: R0604134
- Zoning: RL-2
- Special conditions: Private Owner
Construction
Type & style
- Home type: SingleFamily
- Architectural style: Contemporary
- Property subtype: Single Family Residence
Materials
- Frame, Brick, Stone, Stucco
- Roof: Composition,Metal
Condition
- New construction: No
- Year built: 2016
Details
- Builder name: Koelbel Communities
Utilities & green energy
- Electric: Xcel
- Gas: Xcel
- Sewer: Public Sewer
- Water: City
- Utilities for property: Natural Gas Available, Electricity Available, Cable Available, Satellite Avail, High Speed Avail
Green energy
- Energy efficient items: Southern Exposure, Windows
Community & HOA
Community
- Features: Playground, Park, Trail(s)
- Security: Fire Alarm
- Subdivision: Trailcrossing, TRAILCROSSING
HOA
- Has HOA: Yes
- Services included: Trash, Snow Removal, Management
- HOA fee: $208 monthly
- HOA name: Distinctive Community Mgmt
- HOA phone: 720-787-9800
Location
- Region: Boulder
Financial & listing details
- Price per square foot: $570/sqft
- Tax assessed value: $1,546,800
- Annual tax amount: $9,299
- Date on market: 2/24/2026
- Listing terms: Cash,Conventional
- Exclusions: All personal property of the seller except the above mentioned exclusions and any staging items.
- Electric utility on property: Yes
- Road surface type: Asphalt
Estimated market value
$1,654,600
$1.57M - $1.74M
$6,194/mo
Price history
| Date | Event | Price |
|---|---|---|
| 7/23/2026 | Price change | $1,699,000-2.9%$570/sqft |
Source:  IRES as distributed by MLS GRID #1052303 Report a problem IRES as distributed by MLS GRID #1052303 Report a problem | ||
| 5/21/2026 | Price change | $1,750,000-2.8%$587/sqft |
Source: IRES as distributed by MLS GRID #1052303 Report a problem | ||
| 4/28/2026 | Price change | $1,800,000-2.7%$604/sqft |
Source: IRES as distributed by MLS GRID #1052303 Report a problem | ||
| 2/25/2026 | Listed for sale | $1,850,000+3.9%$620/sqft |
Source: IRES as distributed by MLS GRID #1052303 Report a problem | ||
| 12/1/2025 | Listing removed | $1,780,000$597/sqft |
Source: IRES as distributed by MLS GRID #1040658 Report a problem | ||
| 8/4/2025 | Listed for sale | $1,780,000-11.5%$597/sqft |
Source: IRES as distributed by MLS GRID #1040658 Report a problem | ||
| 5/29/2024 | Listing removed | -- |
Source: Zillow Rentals Report a problem | ||
| 5/15/2024 | Listed for rent | $6,000$2/sqft |
Source: Zillow Rentals Report a problem | ||
| 10/30/2023 | Listing removed | -- |
Source: Zillow Rentals Report a problem | ||
| 9/14/2023 | Price change | $6,000-25%$2/sqft |
Source: Zillow Rentals Report a problem | ||
| 8/30/2023 | Listed for rent | $8,000+33.3%$3/sqft |
Source: Zillow Rentals Report a problem | ||
| 7/1/2023 | Listing removed | -- |
Source: Zillow Rentals Report a problem | ||
| 6/12/2023 | Price change | $6,000-14.3%$2/sqft |
Source: Zillow Rentals Report a problem | ||
| 4/20/2023 | Price change | $7,000-22.2%$2/sqft |
Source: Zillow Rentals Report a problem | ||
| 4/8/2023 | Listed for rent | $9,000$3/sqft |
Source: Zillow Rentals Report a problem | ||
| 4/21/2022 | Sold | $2,012,000+13.4%$675/sqft |
Source: IRES as distributed by MLS GRID #961500 Report a problem | ||
| 3/28/2022 | Listed for sale | $1,775,000+44.9%$595/sqft |
Source: IRES as distributed by MLS GRID #961500 Report a problem | ||
| 7/26/2019 | Sold | $1,225,000-2%$411/sqft |
Source: IRES as distributed by MLS GRID #877277 Report a problem | ||
| 6/12/2019 | Listed for sale | $1,250,000$419/sqft |
Source: RE/MAX Alliance-Boulder #877277 Report a problem | ||
| 6/12/2019 | Pending sale | $1,250,000$419/sqft |
Source: RE/MAX Alliance-Boulder #877277 Report a problem | ||
| 6/12/2019 | Pending sale | $1,250,000$419/sqft |
Source: RE/MAX Alliance-Boulder #877277 Report a problem | ||
| 5/29/2019 | Price change | $1,250,000+0.1%$419/sqft |
Source: RE/MAX Alliance-Boulder #877277 Report a problem | ||
| 5/17/2019 | Price change | $1,249,000-0.1%$419/sqft |
Source: RE/MAX Alliance-Boulder #877277 Report a problem | ||
| 5/10/2019 | Price change | $1,250,000+0.1%$419/sqft |
Source: RE/MAX Alliance-Boulder #877277 Report a problem | ||
| 5/1/2019 | Listed for sale | $1,249,000+24.5%$419/sqft |
Source: RE/MAX Alliance-Boulder #877277 Report a problem | ||
| 10/24/2016 | Sold | $1,003,271$336/sqft |
Source: Public Record Report a problem | ||
Public tax history
| Year | Property taxes | Tax assessment |
|---|---|---|
| 2025 | $9,202 +2.6% | $96,675 -10.1% |
| 2024 | $8,964 +22.9% | $107,488 -1% |
| 2023 | $7,293 +4.9% | $108,531 +38.2% |
| 2022 | $6,954 +11.6% | $78,535 -2.8% |
| 2021 | $6,234 | $80,795 +12.8% |
| 2020 | $6,234 +12% | $71,622 |
| 2019 | $5,568 | $71,622 +11.5% |
| 2018 | $5,568 | $64,224 -9.5% |
| 2017 | $5,568 -9.1% | $71,003 +33.8% |
| 2016 | $6,125 +40.8% | $53,070 +635.7% |
| 2015 | $4,350 | $7,214 |
Find assessor info on the county website
Monthly payment
Est. payment
Payment breakdown
Explore the cost of this home by adjusting the details. Changes won't be saved.Climate risks
Neighborhood: 80304
Nearby schools
Schools provided by the listing agent
- Elementary: Foothill
- Middle: Centennial
- High: Boulder
Source: IRES as distributed by MLS GRID. This data may not be complete. We recommend contacting the local school district to confirm school assignments for this home.
- $1,343,9004 bd4 ba2.4k sqft847 Yellow Pine Ave, Boulder, CO 80304Off Market

- $1,397,5005 bd4 ba2.9k sqft823 Yellow Pine Ave, Boulder, CO 80304Off Market
- $1,524,6004 bd4 ba2.9k sqft943 Yellow Pine Ave, Boulder, CO 80304Off Market
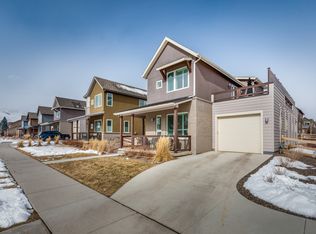
- $1,330,8004 bd3 ba2.9k sqft809 Yellow Pine Ave, Boulder, CO 80304Off Market

Similar homes
- $2,100,0003 bd3 ba2.8k sqft1265 Sumac Ave, Boulder, CO 80304For Sale

 MLS ID #1067296, Stewart Ward, Compass - Boulder. IRES as distributed by MLS GRID
 - $1,485,0004 bd4 ba2.6k sqftNorth Boulder, Boulder, CO 80304For Sale
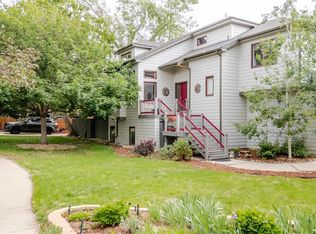
 MLS ID #3730845, Jayson Holland, Listings.com. REcolorado as distributed by MLS GRID
 - $1,450,0002 bd2 ba1.6k sqft630 Terrace Ave #B, Boulder, CO 80304For Sale
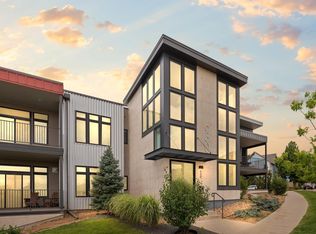 MLS ID #1067304, Lauren Cotlar, Compass-Denver. IRES as distributed by MLS GRID
 - $1,595,0004 bd3 ba3.9k sqft3540 19th St, Boulder, CO 80304For Sale
 MLS ID #1066806, Jennifer Crow, RE/MAX Professionals Ken Caryl. IRES as distributed by MLS GRID
 - $1,495,0004 bd4 ba2.7k sqft1737 Hawthorn Place, Boulder, CO 80304For SaleMLS ID #7755132, Kellen Reilly, Tortilla Burrito Real Estate. REcolorado as distributed by MLS GRID
- $1,795,0004 bd3 ba2.1k sqft2850 6th St, Boulder, CO 80304For SaleMLS ID #1062522, Dunbar Hardy, Compass - Boulder. IRES as distributed by MLS GRID
- $895,0003 bd3 ba2.4k sqft4852 10th St, Boulder, CO 80304For SaleMLS ID #1060884, Kim Payes, The Agency - Boulder. IRES as distributed by MLS GRID
- $1,375,0005 bd3 ba2.4k sqft3240 Folsom St, Boulder, CO 80304For SaleMLS ID #1066677, Nick Painz, Real. IRES as distributed by MLS GRID
- $2,275,0004 bd3 ba2.9k sqft93 Hawk Ln, Boulder, CO 80304For SaleMLS ID #1053847, Stephen Remmert, Compass - Boulder. IRES as distributed by MLS GRID
- $1,850,0003 bd3 ba1.9k sqft370 Arapahoe Ave #C, Boulder, CO 80302For SaleMLS ID #1067764, John McElveen, milehimodern - Boulder. IRES as distributed by MLS GRID
- $1,450,0004 bd3 ba4.2k sqft3186 Big Horn Street, Boulder, CO 80301For SaleMLS ID #9671034, Shelby Sampson, The Agency - Denver. REcolorado as distributed by MLS GRID
- $999,9004 bd3 ba2k sqft3360 Broadway Street, Boulder, CO 80304For SaleMLS ID #8969153, Kenneth O'Donnell, Relogic. REcolorado as distributed by MLS GRID
- $1,539,0004 bd3 ba2.2k sqft1095 Edinboro Dr, Boulder, CO 80305For SaleMLS ID #1066188, Jon Simisky, Compass - Boulder. IRES as distributed by MLS GRID
- $1,250,0004 bd3 ba2k sqft3969 Bosque Ct, Boulder, CO 80301For SaleMLS ID #1067182, Sara Vaughn, LIV Sotheby's Intl Realty. IRES as distributed by MLS GRID
- $890,0004 bd5 ba2.5k sqft620 Laramie Blvd, Boulder, CO 80304For SaleMLS ID #1057322, Dena Schlutz, Estate Professionals. IRES as distributed by MLS GRID
- $1,060,0003 bd4 ba2.2k sqft5060 Pierre St #E, Boulder, CO 80304For SaleMLS ID #1055639, John Hinkelman, 8z Real Estate. IRES as distributed by MLS GRID
- $1,900,0005 bd3 ba3k sqft903 Meadow Glen Drive, Boulder, CO 80303For SaleMLS ID #7079680, Connor O'Halloran, Real Broker, LLC DBA Real. REcolorado as distributed by MLS GRID
- $1,699,0005 bd3 ba2.9k sqft5607 Crawford Gulch Road, Golden, CO 80403For SaleMLS ID #2528777, Matthew Lutz, LoKation Real Estate. REcolorado as distributed by MLS GRID
- $2,249,0004 bd4 ba3.2k sqft1550 Bluebell Avenue, Boulder, CO 80302For SaleMLS ID #8952427, Denise Cruz, The Old Country Real Estate Group LLC. REcolorado as distributed by MLS GRID
- $1,125,0004 bd4 ba3.7k sqft14 Sundown Trl, Nederland, CO 80466For SaleMLS ID #1068101, Catherine Camp, RE/MAX Alliance-Nederland. IRES as distributed by MLS GRID
