Skip main navigation
Pending
  • $85,000

    835 Zahn St, Huntington, IN 46750

    3beds
    925sqft
    : 
    $579/mo
    Get pre-qualified
    Single Family Residence
    Built in 1960
    0.34 Acres Lot
    $-- Zestimate®
    $--/sqft
    $-- HOA

    What's special

    Bi-level homeSpacious layoutGenerous kitchen
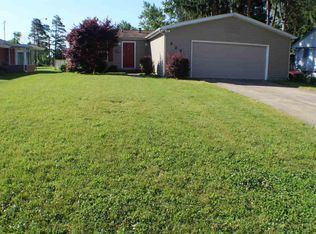
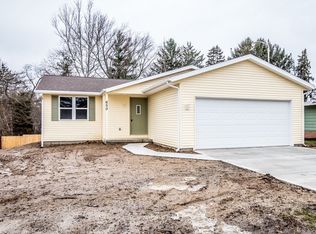
    Bring your ideas and make this 3-bedroom, 1-bathroom bi-level home your own! Located just moments from Memorial Park and local stores, this property features classic bi-level architecture, a spacious layout, and a generous kitchen with fantastic potential. Whether you're a first-time homebuyer looking to build equity or someone ready to craft your dream space, this house offers the ideal foundation to create something special. Schedule your showing today to explore the possibilities!
    29 days
    571
    21

    Likely to sell faster than

    Zillow last checked:

    Listing updated:

    Listed by:

    Ian Lindsey Cell:260-388-7019,

    RE/MAX Results

    Source: IRMLS,MLS#: 202631847MLS Logo

      Facts & features

      Interior

      Bedrooms & bathrooms
      • Bedrooms: 3
      • Bathrooms: 1
      • Full bathrooms: 1
      • Main level bedrooms: 3
      Bedroom 1
      • Level: Main
      Bedroom 2
      • Level: Main
      Kitchen
      • Level: Main
      • Area: 120
      • Dimensions: 15 x 8
      Living room
      • Level: Main
      • Area: 196
      • Dimensions: 14 x 14
      Heating
      • Natural Gas, Forced Air
      Cooling
      • Window Unit(s)
      Appliances
      • Included: Range/Oven Hook Up Gas, Dishwasher, Gas Oven, Gas Range
      • Laundry: Washer Hookup
      Features
      • Tub/Shower Combination
      • Flooring: Carpet, Other
      • Basement: Full,Unfinished,Concrete
      • Has fireplace: No
      • Fireplace features: None
      Interior area
      • Total structure area: 925
      • Total interior livable area: 925 sqft
      • Finished area above ground: 925
      • Finished area below ground: 0
      Video & virtual tour

      Property

      Parking
      • Total spaces: 1
      • Parking features: Detached, Gravel
      • Garage spaces: 1
      • Has uncovered spaces: Yes
      Features
      • Levels: Bi-Level
      Lot
      • Size: 0.34 Acres
      • Dimensions: 70x214
      • Features: Level, Few Trees, 0-2.9999, City/Town/Suburb
      Details
      • Parcel number: 350515200174.700005
      • Zoning: R1

      Construction

      Type & style
      • Home type: SingleFamily
      • Architectural style: Other
      • Property subtype: Single Family Residence
      Materials
      • Aluminum Siding
      • Roof: Shingle
      Condition
      • New construction: No
      • Year built: 1960

      Utilities & green energy

      • Electric: Duke Energy Indiana
      • Gas: CenterPoint Energy
      • Sewer: City
      • Water: City, Huntington City Utilities

      Community & HOA

      Community
      • Subdivision: LaFontaines
      Location
      • Region: Huntington

      Financial & listing details

      • Tax assessed value: $108,700
      • Annual tax amount: $865
      • Date on market: 8/6/2026
      • Listing terms: Cash,Conventional

        Estimated market value

        Not available

        Estimated sales range

        Not available

        $1,146/mo

        Price history

        DateEventPrice
        8/9/2026Pending sale$85,000
        Source: IRMLS #202631847 Report a problem
        8/6/2026Listed for sale$85,000
        Source: IRMLS #202631847 Report a problem

        Public tax history

        YearProperty taxesTax assessment
        2025$689 +38%$108,700 +14.4%
        2024$499 -2.6%$95,000 +6.9%
        2023$512 +74.2%$88,900 +5.5%
        2022$294 -60.5%$84,300 +14.5%
        2021$744 +72.2%$73,600 -17.9%
        2020$432 +5%$89,600 +13.3%
        2019$412 +6.5%$79,100 -0.4%
        2017$386 +6.3%$79,400 -0.8%
        2016$364 -5.2%$80,000 -0.7%
        2014$384 -5.3%$80,600 -1.9%
        2013$405 +40.3%$82,200 +7.7%
        2012$289 -64%$76,300 -21.3%
        2011$802 +0.3%$97,000
        2010$800 +10.2%$97,000
        2009$726 -8.9%$97,000 -7.4%
        2007$797 -45.3%$104,800 +4.4%
        2006$1,457 $100,400 +12.8%
        2005-- $89,000
        Find assessor info on the county website

        Monthly payment

        Est. payment

        Payment breakdown

        Explore the cost of this home by adjusting the details. Changes won't be saved.
        All calculations are estimates and provided by Zillow, Inc. for informational purposes only. Actual amounts may vary.
        HOA fees may include property taxes on listings classified as Co-Ops. Contact the listing agent and/or owner for fee details.
        See how much you could borrow to make a competitive offer.

        Climate risks

        Neighborhood: 46750

        Getting around

        39 / 100
        Car-Dependent
        36 / 100
        Somewhat Bikeable

        Nearby schools

        GreatSchools rating
        Schools provided by the listing agent
        • Elementary: Flint Springs
        • Middle: Crestview
        • High: Huntington North
        • District: Huntington County Community

        Source: IRMLS. This data may not be complete. We recommend contacting the local school district to confirm school assignments for this home.

        A local agent can set up tours, give advice and negotiate with sellers.

        Browse local experts