Skip main navigation
Sold for $190,000
  • $190,000

    8350 BELLA TIERRA COURT #8350, DAVENPORT, FL 33896

    2beds
    1,435sqft
    Condominium
    Built in 2012
    -- sqft lot
    $189,900 Zestimate®
    $132/sqft
    $1,956 Estimated rent

    Home value

    $189,900

    $175,000 - $205,000

    $1,956/mo

    Zestimate® history
    Loading
    Loading...

    Owner options

    List your home for rent

    $1,956/mo

    Rent Zestimate®

    Find your next renter with Zillow Rental Manager. Plus, with online applications, you can quickly screen prospective tenants – for free.

    Learn more

    $1,956/mo

    Rent Zestimate®

    Refinance and save

    $2,042/mo

    Est. payment

    Refinancing to a lower rate could help reduce your monthly payments and save thousands over the life of the loan.

    See today's rates

    $2,042/mo

    Est. payment

    Explore your selling options

    Work with a Zillow partner agent

    Leverage their expertise and Zillow's premium Showcase listings to get your home seen by more buyers.

    Get started

    List with your own agent

    Get your home in front of millions of buyers by listing it on Zillow.

    Learn how to do it

    Sell it yourself

    Take full control of how buyers see your home on Zillow by listing For Sale by Owner (FSBO).

    List your home

    What's special

    Screened-in lanaiAttached one-car garageGranite countertopsOpen layoutBreakfast nookSplit floor planTiled kitchen
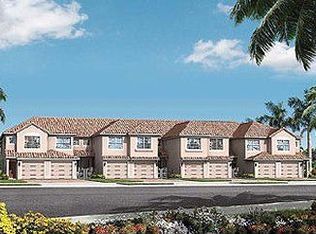
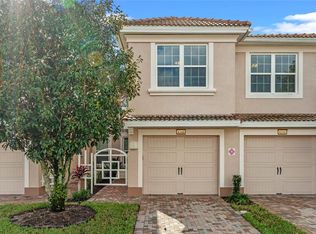
    Welcome to Bella Trae, a gated community. The seller will give a $5,000 credit at closing. (Towards Closing Cost, HOA Fees or Maintenance Fees). This first-floor condo has a peaceful conservation view you can enjoy from your screened-in lanai - a perfect spot for your morning coffee or evening relaxation. Inside, you'll find an open layout that makes the living room, dining room, and kitchen flow together. The tiled kitchen is bright and inviting with stainless steel appliances, granite countertops, and a breakfast nook where you can take in the view while you eat. The primary bedroom also looks out over the conservation area and includes a spacious walk-in closet along with a bathroom featuring dual sinks and a walk-in shower. The split floor plan gives everyone their own space, with a guest bedroom and nearby bath on one side and a third room that works perfectly as another bedroom or an office. Plus, you'll have the convenience of an attached one-car garage. New A/C installed March 2026. Living in Bella Trae means enjoying a resort-style clubhouse, zero-entry pool, spa, fitness center, billiards room, tennis courts, putting green, community grills, and more. Your HOA dues cover cable, internet, pest control, and lawn care, so you can spend less time on chores and more time enjoying everything the community has available. You'll also love being close to golf courses, restaurants, shopping, and the theme parks, making this condo a wonderful place for your primary residence, family second home or a long term investment home.

    Zillow last checked:

    Listing updated:

    Listed by:

    Jody Baker 407-873-3996,

    CENTURY 21 CARIOTI 407-566-0555

    Bought with:

    Carlos Abdala, 3005081

    FLORIDA INT'L REAL ESTATE PARTNERS

    Source: Stellar MLS,MLS#: O6387679MLS LogoOriginating MLS: Osceola

    Facts & features

    Interior

    Bedrooms & bathrooms
    • Bedrooms: 2
    • Bathrooms: 2
    • Full bathrooms: 2
    Primary bedroom
    • Features: Walk-In Closet(s)
    • Level: First
    • Area: 180 Square Feet
    • Dimensions: 12x15
    Bedroom 2
    • Features: Built-in Closet
    • Level: First
    • Area: 110 Square Feet
    • Dimensions: 10x11
    Primary bathroom
    • Features: Dual Sinks, Shower No Tub
    • Level: First
    • Area: 66 Square Feet
    • Dimensions: 11x6
    Bathroom 2
    • Level: First
    • Area: 56 Square Feet
    • Dimensions: 7x8
    Dining room
    • Level: First
    • Area: 99 Square Feet
    • Dimensions: 11x9
    Kitchen
    • Features: Granite Counters
    • Level: First
    • Area: 136 Square Feet
    • Dimensions: 8x17
    Living room
    • Level: First
    • Area: 273 Square Feet
    • Dimensions: 13x21
    Office
    • Features: Built-in Closet
    • Level: First
    • Area: 132 Square Feet
    • Dimensions: 11x12
    Heating
    • Central, Electric
    Cooling
    • Central Air
    Appliances
    • Included: Dishwasher, Disposal, Dryer, Electric Water Heater, Microwave, Range, Refrigerator, Washer
    • Laundry: Inside
    Features
    • Eating Space In Kitchen, Kitchen/Family Room Combo, Open Floorplan, Split Bedroom, Walk-In Closet(s)
    • Flooring: Carpet, Tile, Vinyl
    • Doors: Sliding Doors
    • Has fireplace: No
    Interior area
    • Total structure area: 1,687
    • Total interior livable area: 1,435 sqft

    Property

    Parking
    • Total spaces: 1
    • Parking features: Garage Door Opener
    • Attached garage spaces: 1
    Features
    • Levels: One
    • Stories: 1
    • Patio & porch: Enclosed, Porch, Rear Porch, Screened
    • Exterior features: Private Entrance, Sidewalk
    • Has view: Yes
    • View description: Trees/Woods
    Lot
    • Size: 2,169 Square Feet
    • Features: Conservation Area
    Details
    • Parcel number: 332527471300010347
    • Zoning: RES
    • Special conditions: None

    Construction

    Type & style
    • Home type: Condo
    • Property subtype: Condominium
    • Attached to another structure: Yes
    Materials
    • Block, Stucco
    • Foundation: Slab
    • Roof: Tile
    Condition
    • New construction: No
    • Year built: 2012

    Utilities & green energy

    • Sewer: Public Sewer
    • Water: Public
    • Utilities for property: Cable Connected, Electricity Connected, Public, Street Lights, Underground Utilities

    Community & HOA

    Community
    • Features: Association Recreation - Owned, Clubhouse, Community Mailbox, Deed Restrictions, Fitness Center, Gated Community - Guard, Park, Playground, Sidewalks
    • Pet fee: $0 monthly
    • Subdivision: PROMENADES AT BELLATRAE CONDO PH 23 BLDG 47
    HOA
    • Has HOA: Yes
    • Amenities included: Cable TV, Clubhouse, Fitness Center, Maintenance, Park, Security, Tennis Court(s)
    • Services included: 24-Hour Guard, Cable TV, Common Area Taxes, Community Pool, Internet, Maintenance Structure, Maintenance Grounds, Pool Maintenance, Recreational Facilities
    • HOA fee: $718 monthly
    • HOA name: First Service Residential Lori Blake
    • HOA phone: 307-653-8131
    • Second HOA name: Castle Group - Jeff Daniel
    • Second HOA phone: 407-396-9820
    Location
    • Region: Davenport

    Financial & listing details

    • Price per square foot: $132/sqft
    • Annual tax amount: $3,739
    • Date on market: 3/6/2026
    • Cumulative days on market: 141 days
    • Ownership: Fee Simple
    • Total actual rent: 0
    • Electric utility on property: Yes
    • Road surface type: Asphalt

    Price history

    DateEventPrice
    8/21/2026Sold$190,000-9.5%$132/sqft
    Source: Stellar MLS #O6387679 Report a problem
    8/19/2026Pending sale$210,000$146/sqft
    Source: Stellar MLS #O6387679 Report a problem
    8/11/2026Listed for sale$210,000$146/sqft
    Source: Stellar MLS #O6387679 Report a problem
    8/10/2026Contingent$210,000$146/sqft
    Source: Stellar MLS #O6387679 Report a problem
    7/23/2026Listed for sale$210,000$146/sqft
    Source: Stellar MLS #O6387679 Report a problem
    7/10/2026Pending sale$210,000$146/sqft
    Source: Stellar MLS #O6387679 Report a problem
    4/29/2026Price change$210,000-2.3%$146/sqft
    Source: Stellar MLS #O6387679 Report a problem
    3/6/2026Listed for sale$215,000$150/sqft
    Source: Stellar MLS #O6387679 Report a problem

    Public tax history

    Tax history is unavailable.

    Neighborhood: 33896

    Nearby schools

    GreatSchools rating
    Schools provided by the listing agent
    • Elementary: Westside Elem
    • Middle: West Side
    • High: Poinciana High School

    Source: Stellar MLS. This data may not be complete. We recommend contacting the local school district to confirm school assignments for this home.

    Get a cash offer in 3 minutes
    Find out how much your home could sell for in as little as 3 minutes with a no-obligation cash offer.
    Estimated market value
    $189,900
    Get a cash offer in 3 minutes
    Find out how much your home could sell for in as little as 3 minutes with a no-obligation cash offer.
    Estimated market value
    $189,900