Skip main navigation
Sold for $785,000
  • $785,000

    8350 CYPRESS HOLLOW DRIVE, SARASOTA, FL 34238

    3beds
    2,535sqft
    Single Family Residence
    Built in 1990
    0.29 Acres Lot
    $770,300 Zestimate®
    $310/sqft
    $5,515 Estimated rent

    Home value

    $770,300

    $709,000 - $840,000

    $5,515/mo

    Zestimate® history
    Loading
    Loading...

    Owner options

    List your home for rent

    $5,515/mo

    Rent Zestimate®

    Find your next renter with Zillow Rental Manager. Plus, with online applications, you can quickly screen prospective tenants – for free.

    Learn more

    $5,515/mo

    Rent Zestimate®

    Refinance and save

    $5,288/mo

    Est. payment

    Refinancing to a lower rate could help reduce your monthly payments and save thousands over the life of the loan.

    See today's rates

    $5,288/mo

    Est. payment

    Explore your selling options

    Work with a Zillow partner agent

    Leverage their expertise and Zillow's premium Showcase listings to get your home seen by more buyers.

    Get started

    List with your own agent

    Get your home in front of millions of buyers by listing it on Zillow.

    Learn how to do it

    Sell it yourself

    Take full control of how buyers see your home on Zillow by listing For Sale by Owner (FSBO).

    List your home

    What's special

    Lake viewsGreat curb appealThree bay windowsModern jetted tubPreserve areasVaulted ceilingsSpacious kitchen
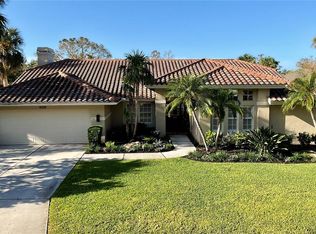
    This beautiful Deer Creek home with great curb appeal sits on a spectacular lot with towering oaks and provides a tranquil setting, privacy, and lake views. The home feels much larger than its 2500+ sf with vaulted ceilings, numerous windows with plantation shutters though out and light streaming in from all directions. There are three bay windows adding a special architectural feel to the home. Enter thru the dramatic foyer to an open plan with neutral 18” tile, vaulted ceilings and sliders opening to the pool. The open plan flows into the kitchen and family room. The bay window in the breakfast nook overlooks the pool and lake. The spacious kitchen has a brand new black stainless LG 23 French door refrigerator and double oven. Glass cook top and range hood. The family room fireplace is surrounded by display shelving, and a wall of sliders opens to the pool. In the primary bedroom there is a seating area with a bay window, French doors opening to the pool and walk in closet with built-ins. The primary bath has a remodeled shower with dual shower heads and double glass doors, and a modern jetted tub and dual vanities. The den/ office also has a bay window and closet with built ins. The split plan design ensures privacy for owners and guests. The pool has been resurfaced with Pebble Tec and has an electric heater, there is a separate full pool bath off the lanai. New AC in 2020. Impact quality garage door and side garage door in 2019. Deer Creek is a centrally located community on Palmer Ranch with winding tree lined streets, preserve areas and numerous lakes. It offers gated 24-Hour security and an active social calendar, with reasonable HOA fees and no CDD. Located only 5 miles from the world-famous Siesta Key Beach, it provides access to variety of great dining spots, shopping options, golf courses, the Legacy Trail, Potter Park and more.

    Zillow last checked:

    Listing updated:

    Listed by:

    June Howell 941-350-7521,

    MICHAEL SAUNDERS & COMPANY 941-966-8000

    Bought with:

    Marlene Marshall, 3113521

    MICHAEL SAUNDERS & COMPANY

    Source: Stellar MLS,MLS#: A4627363MLS LogoOriginating MLS: Sarasota - Manatee

    Facts & features

    Interior

    Bedrooms & bathrooms
    • Bedrooms: 3
    • Bathrooms: 3
    • Full bathrooms: 3
    Rooms
    • Room types: Den/Library/Office, Family Room, Dining Room, Living Room, Utility Room
    Primary bedroom
    • Features: Walk-In Closet(s)
    • Level: First
    • Dimensions: 16x20
    Bedroom 2
    • Features: Built-in Closet
    • Level: First
    • Dimensions: 12x12
    Bedroom 3
    • Features: Built-in Closet
    • Level: First
    • Dimensions: 12x12
    Primary bathroom
    • Level: First
    Den
    • Features: Built-in Closet
    • Level: First
    • Dimensions: 15x11
    Dining room
    • Level: First
    • Dimensions: 11x12
    Family room
    • Features: Built-In Shelving
    • Level: First
    • Dimensions: 17x22
    Kitchen
    • Level: First
    • Dimensions: 23x14
    Laundry
    • Level: First
    • Dimensions: 5x7
    Living room
    • Level: First
    • Dimensions: 17x17
    Heating
    • Central
    Cooling
    • Central Air
    Appliances
    • Included: Oven, Cooktop, Dishwasher, Disposal, Dryer, Electric Water Heater, Microwave, Range Hood, Refrigerator, Washer
    • Laundry: Inside, Laundry Room
    Features
    • Built-in Features, Cathedral Ceiling(s), Ceiling Fan(s), Eating Space In Kitchen, High Ceilings, Kitchen/Family Room Combo, Living Room/Dining Room Combo, Primary Bedroom Main Floor, Split Bedroom, Vaulted Ceiling(s), Walk-In Closet(s)
    • Flooring: Carpet, Ceramic Tile
    • Doors: Sliding Doors
    • Windows: Shutters, Window Treatments
    • Has fireplace: Yes
    • Fireplace features: Family Room
    Interior area
    • Total structure area: 3,433
    • Total interior livable area: 2,535 sqft

    Property

    Parking
    • Total spaces: 2
    • Parking features: Garage Door Opener
    • Attached garage spaces: 2
    • Details: Garage Dimensions: 21X21
    Accessibility
    • Accessibility features: Accessible Full Bath
    Features
    • Levels: One
    • Stories: 1
    • Patio & porch: Covered, Patio, Screened
    • Exterior features: Sidewalk
    • Has private pool: Yes
    • Pool features: Gunite, Heated, In Ground, Outside Bath Access, Screen Enclosure
    • Has view: Yes
    • View description: Water, Lake, Pond
    • Has water view: Yes
    • Water view: Water,Lake,Pond
    Lot
    • Size: 0.29 Acres
    • Features: In County, Sidewalk
    • Residential vegetation: Mature Landscaping, Oak Trees
    Details
    • Parcel number: 0122050033
    • Zoning: RMF1
    • Special conditions: None

    Construction

    Type & style
    • Home type: SingleFamily
    • Architectural style: Custom,Florida
    • Property subtype: Single Family Residence
    Materials
    • Concrete, Stucco
    • Foundation: Slab
    • Roof: Shingle
    Condition
    • Completed
    • New construction: No
    • Year built: 1990

    Utilities & green energy

    • Sewer: Public Sewer
    • Water: Public, Well
    • Utilities for property: Electricity Connected, Sewer Connected, Sprinkler Well, Underground Utilities, Water Connected

    Community & HOA

    Community
    • Features: Deed Restrictions, Gated Community - Guard, Sidewalks
    • Security: Gated Community, Security Gate, Security System, Security System Owned, Smoke Detector(s)
    • Pet fee: $0 monthly
    • Subdivision: DEER CREEK
    HOA
    • Has HOA: Yes
    • Services included: 24-Hour Guard, Manager
    • HOA fee: $181 monthly
    • HOA name: AMI
    • Second HOA name: Deer Creek
    Location
    • Region: Sarasota

    Financial & listing details

    • Price per square foot: $310/sqft
    • Tax assessed value: $584,000
    • Annual tax amount: $4,638
    • Date on market: 11/4/2024
    • Cumulative days on market: 5 days
    • Listing terms: Cash,Conventional
    • Ownership: Fee Simple
    • Total actual rent: 0
    • Electric utility on property: Yes
    • Road surface type: Paved, Asphalt

    Price history

    DateEventPrice
    12/30/2024Sold$785,000-1.8%$310/sqft
    Source: Stellar MLS #A4627363 Report a problem
    11/11/2024Pending sale$799,000$315/sqft
    Source: Stellar MLS #A4627363 Report a problem
    11/4/2024Listed for sale$799,000+113.1%$315/sqft
    Source: Stellar MLS #A4627363 Report a problem
    11/7/2012Sold$375,000-10.5%$148/sqft
    Source: Public Record Report a problem
    7/20/2012Listed for sale$419,000+23.2%$165/sqft
    Source: RE/MAX Alliance Group #A3963377 Report a problem
    10/8/2009Sold$340,000-14.8%$134/sqft
    Source: Public Record Report a problem
    5/1/2009Listing removed$399,000$157/sqft
    Source: Listhub #A3903505 Report a problem
    2/22/2009Listed for sale$399,000+30.8%$157/sqft
    Source: Listhub #A3903505 Report a problem
    3/1/2001Sold$305,000$120/sqft
    Source: Public Record Report a problem

    Public tax history

    YearProperty taxesTax assessment
    2025$7,522 +55.9%$584,000 +46.9%
    2024$4,825 +4%$397,467 +3%
    2023$4,638 +0.9%$385,890 +3%
    2022$4,599 +2.5%$374,650 +3%
    2021$4,485 -0.3%$363,738 +1.4%
    2020$4,497 +3.5%$358,716 +2.3%
    2019$4,346 $350,651 +1.9%
    2018$4,346 +2.3%$344,113 +2.1%
    2017$4,247 -1.5%$337,035 -19.3%
    2016$4,311 $417,500 +14.6%
    2015$4,311 $364,400 +13.7%
    2014$4,311 -0.4%$320,400
    2013$4,330 +8.1%$320,400 +7.1%
    2012$4,003 +4.1%$299,200 +2.5%
    2011$3,845 -1.7%$291,900 +0.9%
    2010$3,911 -1.4%$289,200 -7.5%
    2009$3,968 $312,500 -0.7%
    2008$3,968 -1.1%$314,852 +3%
    2007$4,013 $305,682 +2.5%
    2006-- $298,226 +3%
    2005-- $289,540 +3%
    2004$4,174 -1.1%$281,107 +1.9%
    2003$4,219 +1.7%$275,866 +2.4%
    2002$4,148 +33.5%$269,400 +27.3%
    2001$3,108 +2.6%$211,573 +3%
    2000$3,030 $205,411
    Find assessor info on the county website

    Neighborhood: Vamo

    Nearby schools

    GreatSchools rating
    Schools provided by the listing agent
    • Elementary: Gulf Gate Elementary
    • Middle: Sarasota Middle
    • High: Riverview High

    Source: Stellar MLS. This data may not be complete. We recommend contacting the local school district to confirm school assignments for this home.

    Get a cash offer in 3 minutes
    Find out how much your home could sell for in as little as 3 minutes with a no-obligation cash offer.
    Estimated market value
    $770,300
    Get a cash offer in 3 minutes
    Find out how much your home could sell for in as little as 3 minutes with a no-obligation cash offer.
    Estimated market value
    $770,300