Nestled on 7.2 acres in the picturesque community of Serenbe, this charming European Farmette-style home offers a perfect blend of European elegance and modern luxury. With 4 bedrooms and 4.5 bathrooms, the residence boasts a spacious open floor plan that invites natural light and showcases stunning wooded views. Hidden within its walls is a cozy confessional room, perfect for quiet escapes. The home also features a pet spa for pampered pets, and a garage with a carriage house above that includes additional living space. A porte-cochere adds a touch of classic grandeur, providing elegant covered entry for you and your guests. The thoughtful design continues with a scullery/back kitchen, perfect for discreet meal prep and entertaining, while the rear dining covered porch offers an ideal setting for al fresco gatherings. There's also a dedicated golf porch or covered parking area designed specifically for a golf cart, adding to the home's unique conveniences. A long, winding private driveway enhances the sense of seclusion and tranquility. The oversized primary suite on the main level features a spacious bathroom with a walk-in shower, soaking tub, and double vanities. Each bedroom includes an en-suite bathroom, ensuring comfort and ease for guests. Whether hosting dinner parties in the open living kitchen + dining room or gathering outdoors under the stars, this home is a private oasis with endless opportunities. All while being connected to Serenbe through over 20 miles of soft surfaced nature trails with protected forest views, this home offers the perfect balance of retreat and community. A short distance from the center of Serenbe, you are immersed in a plethora of wellness amenities, restaurants, boutiques, and cafes. Home includes: Sound + audio system throughout (which includes in-ceiling speakers and subwoofer), Integrated Wi-Fi throughout, gas logs in fireplace, washer & dryer and geothermal HVAC. This home also has a rare opportunity to purchase the neighboring lot, Lot A8 at 8420 Farmette Road, for a combined total of 15.65-acres.
Closed
$2,400,000
8350 Farmette Bnd, Chattahoochee Hills, GA 30268
4beds
5,382sqft
Single Family Residence
Built in 2024
7.2 Acres Lot
$2,424,300 Zestimate®
$446/sqft
$7,789 Estimated rent
Home value
$2,424,300
$2.23M - $2.64M
$7,789/mo
Zestimate® history
Owner options
List your home for rent
$7,789/mo
Rent Zestimate®
Find your next renter with Zillow Rental Manager. Plus, with online applications, you can quickly screen prospective tenants – for free.
$7,789/mo
Rent Zestimate®
Refinance and save
$16,480/mo
Est. payment
Refinancing to a lower rate could help reduce your monthly payments and save thousands over the life of the loan.
$16,480/mo
Est. payment
Explore your selling options
Work with a Zillow partner agent
Leverage their expertise and Zillow's premium Showcase listings to get your home seen by more buyers.
Get startedList with your own agent
Get your home in front of millions of buyers by listing it on Zillow.
Learn how to do itSell it yourself
Take full control of how buyers see your home on Zillow by listing For Sale by Owner (FSBO).
List your homeWhat's special
Zillow last checked:
Listing updated:
Listed by:
Garnie Nygren 404-957-0081,
Serenbe Real Estat
Bought with:
Indya Curtis, 412819
Watch Realty Co
Source: GAMLS,MLS#: 10559200
Facts & features
Interior
Bedrooms & bathrooms
- Bedrooms: 4
- Bathrooms: 5
- Full bathrooms: 4
- 1/2 bathrooms: 1
- Main level bathrooms: 2
- Main level bedrooms: 2
Rooms
- Room types: Den, Laundry, Other
Dining room
- Features: Seats 12+
Kitchen
- Features: Breakfast Area, Kitchen Island, Pantry, Solid Surface Counters
Heating
- Central
Cooling
- Central Air
Appliances
- Included: Dishwasher, Other, Refrigerator
- Laundry: Other
Features
- Bookcases, Master On Main Level, Other, Vaulted Ceiling(s), Walk-In Closet(s), Wet Bar
- Flooring: Hardwood
- Windows: Double Pane Windows
- Basement: None
- Number of fireplaces: 1
- Fireplace features: Living Room
- Common walls with other units/homes: No Common Walls
Interior area
- Total structure area: 5,382
- Total interior livable area: 5,382 sqft
- Finished area above ground: 5,382
- Finished area below ground: 0
Property
Parking
- Total spaces: 2
- Parking features: Assigned, Garage
- Has garage: Yes
Features
- Levels: Two
- Stories: 2
- Patio & porch: Patio
- Exterior features: Other
- Body of water: None
Lot
- Size: 7.2 Acres
- Features: Level, Private
Details
- Parcel number: 08 150000770681
Construction
Type & style
- Home type: SingleFamily
- Architectural style: Brick 4 Side,European
- Property subtype: Single Family Residence
Materials
- Brick
- Foundation: Slab
- Roof: Wood
Condition
- Resale
- New construction: No
- Year built: 2024
Utilities & green energy
- Electric: 220 Volts
- Sewer: Septic Tank
- Water: Public
- Utilities for property: Cable Available, Electricity Available, Natural Gas Available, Other, Sewer Available, Underground Utilities, Water Available
Green energy
- Energy efficient items: Appliances, Thermostat, Water Heater
Community & HOA
Community
- Features: Lake, Playground, Sidewalks, Stable(s), Street Lights, Tennis Court(s)
- Security: Smoke Detector(s)
- Subdivision: Serenbe
HOA
- Has HOA: Yes
- Services included: Maintenance Grounds, Other, Trash
- HOA fee: $1,889 annually
Location
- Region: Chattahoochee Hills
Financial & listing details
- Price per square foot: $446/sqft
- Tax assessed value: $2,776,300
- Annual tax amount: $3,456
- Date on market: 7/8/2025
- Cumulative days on market: 167 days
- Listing agreement: Exclusive Right To Sell
- Electric utility on property: Yes
Price history
| Date | Event | Price |
|---|---|---|
| 1/20/2026 | Sold | $2,400,000-4%$446/sqft |
Source:  GAMLS #10559200 Report a problem GAMLS #10559200 Report a problem | ||
| 12/22/2025 | Pending sale | $2,499,000$464/sqft |
Source: GAMLS #10559200 Report a problem | ||
| 10/14/2025 | Price change | $2,499,000-2%$464/sqft |
Source: GAMLS #10559200 Report a problem | ||
| 9/24/2025 | Price change | $2,550,000-3.8%$474/sqft |
Source: GAMLS #10559200 Report a problem | ||
| 8/8/2025 | Price change | $2,650,000-3.6%$492/sqft |
Source: GAMLS #10559200 Report a problem | ||
| 5/19/2025 | Price change | $2,750,000-4.8%$511/sqft |
Source: GAMLS #10383733 Report a problem | ||
| 2/25/2025 | Price change | $2,890,000-3.3%$537/sqft |
Source:  FMLS GA #7461227 Report a problem FMLS GA #7461227 Report a problem | ||
| 9/24/2024 | Listed for sale | $2,990,000$556/sqft |
Source: FMLS GA #7461227 Report a problem | ||
Public tax history
| Year | Property taxes | Tax assessment |
|---|---|---|
| 2025 | $38,112 +1030.8% | $1,110,520 +1030.9% |
| 2024 | $3,370 -2.5% | $98,200 |
| 2023 | $3,456 +3.9% | $98,200 +4.2% |
| 2022 | $3,326 -3.5% | $94,200 |
| 2021 | $3,447 +29.6% | $94,200 |
| 2020 | $2,659 +105.1% | $94,200 +272% |
| 2019 | $1,297 | $25,320 -25.4% |
| 2018 | $1,297 | $33,920 |
Find assessor info on the county website
Neighborhood: 30268
Nearby homes
- $595,0008.74 Acres8500 Serenbe Rd LOT A9, Palmetto, GA 30268Lot/Land

- $595,0008.74 Acres8500 Farmette Bnd, Chattahoochee Hills, GA 30268Lot/Land

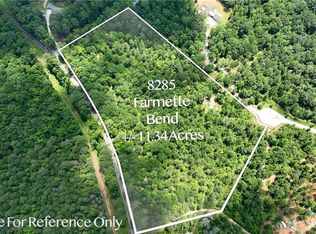
- $595,00011.34 Acres8285 Farmette Bnd #A6, Palmetto, GA 30268Sold
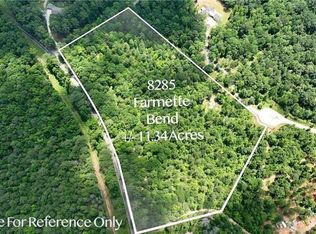
- $595,00011.34 Acres8285 Farmette Bnd, Chattahoochee Hills, GA 30268Sold
- $460,0003 bd2 ba1.9k sqft8540 Watkins Rd, Chattahoochee Hills, GA 30268Off Market
- $--10.04 Acres8115 Serenbe Rd #F9, Palmetto, GA 30268Off Market
- $500,0008 Acres8035 Serenbe Rd #F10, Palmetto, GA 30268Sold
- $278,4008.2 Acres8420 Farmette Bnd, Chattahoochee Hills, GA 30268Off Market
Nearby schools
GreatSchools rating
- 6/10Palmetto Elementary SchoolGrades: PK-5Distance: 4.6 mi
- 5/10Bear Creek Middle SchoolGrades: 6-8Distance: 7.5 mi
- 3/10Creekside High SchoolGrades: 9-12Distance: 7.5 mi
Schools provided by the listing agent
- Elementary: Palmetto
- Middle: Bear Creek
- High: Creekside
Source: GAMLS. This data may not be complete. We recommend contacting the local school district to confirm school assignments for this home.
Get a cash offer in 3 minutes
Find out how much your home could sell for in as little as 3 minutes with a no-obligation cash offer.
Estimated market value
$2,424,300
Get a cash offer in 3 minutes
Find out how much your home could sell for in as little as 3 minutes with a no-obligation cash offer.
Estimated market value
$2,424,300
- Georgia
- Fulton County
- Chattahoochee Hills
- 30268
- 8350 Farmette Bnd
Nearby cities
Nearby zip codes
Other Chattahoochee Hills Topics
- Apartments for Rent in 30268
- Houses for Sale in 30268
- Houses for Rent in 30268
- 30268 Real Estate
- Chattahoochee Hills Condos
- Houses for Sale in Chattahoochee Hills
- Newest Listings in Chattahoochee Hills
- Chattahoochee Hills Home Values
- Chattahoochee Hills Real Estate Agents
- Chattahoochee Hills Refinance
- Chattahoochee Hills Mortgage Rates
