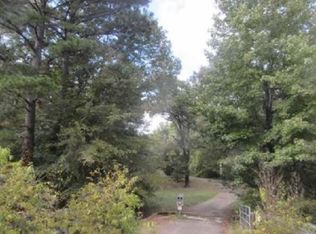
Welcome to an absolutely one-of-a-kind estate in Flint offering 4 bedrooms, 5.5 bathrooms, and a 3-car garage across 6,247 square feet, all set on expansive acreage. Tucked away in a private, serene setting, this home offers unmatched character while still being minutes from Tyler and Bullard. This home comes with a brand new composite roof and energy-efficient features including geothermal HVAC, 33kW paid solar panels, and propane backup systems. Inside, a grand entry welcomes you with a stunning fireplace and intricate details throughout. The spacious kitchen features beautiful countertops, custom cabinetry, and opens to the main living area with another fireplace and backyard views. Additional features include central vacuum, wired audio, intercom, LED cove lighting, and video security. A flexible office space and entertainment room with wet bar offer versatility, along with a dedicated gym and library. The primary suite is a true retreat with direct sunroom access, while the ensuite bath offers ample space to unwind. The sunroom includes an outdoor kitchen and furnace for year-round use. Bedrooms and bathrooms are generously sized, including a private suite with its own kitchen and exterior access—ideal for guests or multigenerational living. The home includes two wood/gas fireplaces and one gas-only. Outside, enjoy agriculturally exempt acreage with chain-link and barbed wire fencing, a barn with tack room, and a private well for irrigation. A water softener and reverse osmosis system add convenience. The garage includes two EV chargers, a Tesla Gateway, and storage rooms. Additional highlights include 5G+ internet, tankless propane water heaters, foam insulation, zoned geothermal heating, and tile flooring throughout. This exceptional property offers space, efficiency, and privacy in a truly unique setting.
104 days
|
274
|
15
|
Zillow last checked:
Listing updated:
Listed by:
Rebecca Burks903-561-2600,
RE/MAX Professionals,
Michaela Burks903-830-4278
Source: GTARMLS,MLS#: 26004535
Loading...
Facts & features
Interior
Bedrooms & bathrooms
Bedrooms: 4
Bathrooms: 6
Full bathrooms: 5
1/2 bathrooms: 1
Rooms
Room types: Separate Formal Living, Den, Game Room, Office, Family Room, Utility Room, 3 Living Areas
Primary bedroom
Features: Master Bedroom Split
Bathroom
Features: Shower and Tub, Shower/Tub, Dressing Area, Separate Lavatories, Double Lavatory, Separate Water Closet, Walk-In Closet(s), Bar, Linen Closet
Dining room
Features: Separate Formal Dining
Kitchen
Features: Kitchen/Eating Combo, Breakfast Bar
Heating
Zoned, Other/See Remarks, Geothermal
Cooling
Other/See Remarks
Appliances
Included: ENERGY STAR Qualified Appliances, Dishwasher, Disposal, Microwave, Double Oven, Electric Oven, Gas Cooktop, Gas Water Heater, 2 or more Water Heaters
Features
Central Vacuum, Ceiling Fan(s), Sound System, Pantry
Flooring: Tile
Windows: Double Pane Windows
Attic: Attic Stairs
Has fireplace: Yes
Fireplace features: Wood Burning, Two or more, Gas Log
Interior area
Total structure area: 6,247
Total interior livable area: 6,247 sqft
Property
Parking
Total spaces: 3
Parking features: Door With Opener w/Contro, Workshop in Garage, Other/See Remarks, Garage Faces Front
Explore the cost of this home by adjusting the details. Changes won't be saved.
Principal & interest
$1,547
Mortgage insurance
$0
Property taxes
$170
Home insurance
$105
HOA fees
$0
Utilities
Not included
All calculations are estimates and provided by Zillow, Inc. for informational purposes only. Actual amounts may vary.
HOA fees may include property taxes on listings classified as Co-Ops. Contact the listing agent and/or owner for fee details.
Mortgage interest rates are dependent on a number of factors, including credit score, down payment, and repayment length. Interest rate data provided by Zillow Group Marketplace, Inc. as of 1/1/1970 from various mortgage lenders with which we have lead or other similar arrangements; the Estimated Payment is an average of those rates.
See how much you could borrow to make a competitive offer.