Skip main navigation
Sold for $351,000
  • $351,000

    8350 Greensboro Dr APT 423, Mc Lean, VA 22102

    1beds
    992sqft
    Condominium
    Built in 1978
    -- sqft lot
    $361,700 Zestimate®
    $354/sqft
    $2,403 Estimated rent

    Home value

    $361,700

    $344,000 - $380,000

    $2,403/mo

    Zestimate® history
    Loading
    Loading...

    Owner options

    List your home for rent

    $2,403/mo

    Rent Zestimate®

    Find your next renter with Zillow Rental Manager. Plus, with online applications, you can quickly screen prospective tenants – for free.

    Learn more

    $2,403/mo

    Rent Zestimate®

    Refinance and save

    $2,168/mo

    Est. payment

    Refinancing to a lower rate could help reduce your monthly payments and save thousands over the life of the loan.

    See today's rates

    $2,168/mo

    Est. payment

    Explore your selling options

    Work with a Zillow partner agent

    Leverage their expertise and Zillow's premium Showcase listings to get your home seen by more buyers.

    Get started

    List with your own agent

    Get your home in front of millions of buyers by listing it on Zillow.

    Learn how to do it

    Sell it yourself

    Take full control of how buyers see your home on Zillow by listing For Sale by Owner (FSBO).

    List your home

    What's special

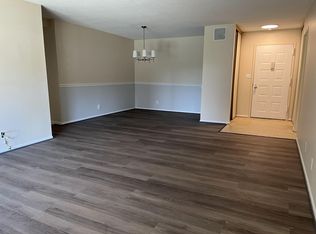
    Welcome to one of McLean's most sought-after communities! This exceptional one-bedroom, one-bathroom condo on the 4th floor offers 992 square feet of beautifully finished living space. Step into a bright and inviting home where natural light floods through large windows and a sliding door, leading to your private balcony with stunning views. The spacious front foyer greets you with a large walk-in closet, perfect for all your storage needs. The primary bedroom is equally impressive with its own walk-in closet, ensuring ample space for your wardrobe. The functional kitchen features a large pantry closet with shelving, providing fantastic additional storage. Park your car in the garage with your own reserved parking spot. Seasonal items can be tucked away in a separate storage unit within the building. Enjoy the vibrant community amenities and unparalleled convenience of living in The Rotonda, Tyson's. Don’t miss this opportunity to own a slice of luxury in a prime location! Situated on 34 acres, the private, gated community has beautifully landscaped grounds and resort-like amenities. The community center was renovated in 2016 and features a library, kids play area, a fitness/workout center, yoga studio, indoor pool, outdoor pool, locker rooms with sauna and showers, a game room with billiards, foosball table and plenty of seating, and more. Outdoor amenities include basketball courts, volleyball courts, a dog park, and walking trails. For more information, please visit the Rotonda's website! This location cannot be beat! Easy access to major commuter routes including Route 7, 495, the Dulles Toll Road and the Silver Line Metro. Incredible dining, shopping and entertainment are just steps away! The Boro is located a block away and features Whole Foods Market, shops, restaurants, and a movie theater. Shop and dine at Tyson's I and II.

    Zillow last checked:

    Listing updated:

    Listed by:

    Celeste Linthicum 703-447-2238,

    Real Broker, LLC,

    Listing Team: The Platinum Group, LLC.

    Bought with:

    Lily Moslehi, 0225056260

    Long & Foster Real Estate, Inc.

    Source: Bright MLS,MLS#: VAFX2182490MLS Logo

    Facts & features

    Interior

    Bedrooms & bathrooms
    • Bedrooms: 1
    • Bathrooms: 1
    • Full bathrooms: 1
    • Main level bathrooms: 1
    • Main level bedrooms: 1
    Basement
    • Area: 0
    Heating
    • Central, Electric
    Cooling
    • Ceiling Fan(s), Central Air, Electric
    Appliances
    • Included: Electric Water Heater
    • Laundry: Dryer In Unit, Washer In Unit, In Unit
    Features
    • Dry Wall
    • Flooring: Carpet
    • Has basement: No
    • Has fireplace: No
    • Common walls with other units/homes: 2+ Common Walls
    Interior area
    • Total structure area: 992
    • Total interior livable area: 992 sqft
    • Finished area above ground: 992
    • Finished area below ground: 0

    Property

    Parking
    • Total spaces: 1
    • Parking features: Storage, Garage, Parking Lot
    • Garage spaces: 1
    Accessibility
    • Accessibility features: Accessible Entrance, No Stairs
    Features
    • Levels: Seven
    • Stories: 7
    • Pool features: Community
    Details
    • Additional structures: Above Grade, Below Grade
    • Parcel number: 0293 17010423
    • Zoning: 230
    • Special conditions: Standard

    Construction

    Type & style
    • Home type: Condo
    • Property subtype: Condominium
    • Attached to another structure: Yes
    Materials
    • Brick, Concrete
    Condition
    • New construction: No
    • Year built: 1978
    Details
    • Builder model: Model C

    Utilities & green energy

    • Sewer: Public Sewer
    • Water: Public
    • Utilities for property: Fiber Optic

    Community & HOA

    Community
    • Security: Security Gate
    • Condo and coop fee: $672 monthly
    • Subdivision: Rotonda
    HOA
    • Has HOA: No
    • Amenities included: Indoor Pool, Spa/Hot Tub, Fitness Center, Game Room, Convenience Store, Pool, Tennis Court(s), Putting Green, Tot Lots/Playground, Soccer Field, Volleyball Courts, Basketball Court
    • Services included: Common Area Maintenance, Maintenance Structure, Maintenance Grounds, Management, Pest Control, Security, Snow Removal, Trash
    • HOA name: Rotonda Condominiums Unit Owners Association
    Location
    • Region: Mc Lean

    Financial & listing details

    • Price per square foot: $354/sqft
    • Tax assessed value: $317,840
    • Annual tax amount: $3,746
    • Date on market: 5/28/2024
    • Listing agreement: Exclusive Right To Sell
    • Ownership: Condominium

    Price history

    DateEventPrice
    6/17/2024Sold$351,000-1.1%$354/sqft
    Source: Bright MLS #VAFX2182490 Report a problem
    5/28/2024Pending sale$355,000$358/sqft
    Source: Bright MLS #VAFX2182490 Report a problem
    5/28/2024Listed for sale$355,000$358/sqft
    Source: Bright MLS #VAFX2182490 Report a problem

    Public tax history

    YearProperty taxesTax assessment
    2025$4,303 +8.8%$356,840 +9%
    2024$3,956 +5.6%$327,380 +3%
    2023$3,746 -1.3%$317,840
    2022$3,793 $317,840 -1%
    2021-- $321,050 +2%
    2020$3,882 +11%$314,750 +11%
    2019$3,498 $283,560
    2018$3,498 +2.3%$283,560 +0.4%
    2017$3,420 -7.8%$282,430 -8%
    2016$3,710 +3.6%$306,990
    2015$3,580 +5.1%$306,990 +4%
    2014$3,405 $295,180 +20.1%
    2013-- $245,820 +2.8%
    2012-- $239,090 -2%
    2011-- $243,970
    2010-- $243,970 -9%
    2009-- $268,100 -9%
    2008-- $294,620 -4.7%
    2007-- $309,130 +66%
    2003-- $186,245 +11%
    2002-- $167,790
    Find assessor info on the county website

    Neighborhood: 22102

    Nearby schools

    GreatSchools rating
    Schools provided by the listing agent
    • Elementary: Spring Hill
    • Middle: Longfellow
    • High: Mclean
    • District: Fairfax County Public Schools

    Source: Bright MLS. This data may not be complete. We recommend contacting the local school district to confirm school assignments for this home.

    Get a cash offer in 3 minutes
    Find out how much your home could sell for in as little as 3 minutes with a no-obligation cash offer.
    Estimated market value
    $361,700
    Get a cash offer in 3 minutes
    Find out how much your home could sell for in as little as 3 minutes with a no-obligation cash offer.
    Estimated market value
    $361,700