Skip main navigation
Sold for $400,000
  • $400,000

    8350 Greensboro Dr APT 709, Mc Lean, VA 22102

    1beds
    992sqft
    Condominium
    Built in 1978
    -- sqft lot
    $407,300 Zestimate®
    $403/sqft
    $2,403 Estimated rent

    Home value

    $407,300

    $383,000 - $436,000

    $2,403/mo

    Zestimate® history
    Loading
    Loading...

    Owner options

    List your home for rent

    $2,403/mo

    Rent Zestimate®

    Find your next renter with Zillow Rental Manager. Plus, with online applications, you can quickly screen prospective tenants – for free.

    Learn more

    $2,403/mo

    Rent Zestimate®

    Refinance and save

    $2,471/mo

    Est. payment

    Refinancing to a lower rate could help reduce your monthly payments and save thousands over the life of the loan.

    See today's rates

    $2,471/mo

    Est. payment

    Explore your selling options

    Work with a Zillow partner agent

    Leverage their expertise and Zillow's premium Showcase listings to get your home seen by more buyers.

    Get started

    List with your own agent

    Get your home in front of millions of buyers by listing it on Zillow.

    Learn how to do it

    Sell it yourself

    Take full control of how buyers see your home on Zillow by listing For Sale by Owner (FSBO).

    List your home

    What's special

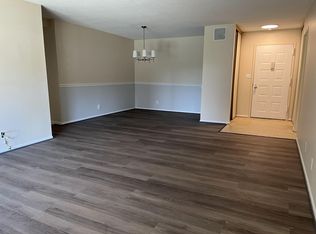
    Welcome to The Rotonda — a premier, gated 34-acre condominium community in the heart of Tysons! This beautifully landscaped oasis offers 24/7 security and unbeatable access to two nearby Silver Line Metro stations, putting all of Northern Virginia and D.C. within easy reach. This spacious one-bedroom, one-bathroom unit is move-in ready and thoughtfully updated. Enjoy freshly painted interiors, brand-new kitchen flooring, updated light fixtures, and custom built-in closet organizers in the primary bedroom. A true standout feature — this unit includes two deeded garage parking spaces, a rare and valuable convenience located just steps from the elevator. Additional highlights include in-unit laundry and a private balcony with beautiful views, perfect for morning coffee or evening relaxation. The Rotonda offers resort-style amenities including year-round indoor and outdoor pools beneath striking glass domes, saunas, a fully equipped fitness center, yoga studio, basketball and sand volleyball courts, six lit tennis courts, a soccer field, playgrounds, game room with bar, library, business center, and more. Residents enjoy walking trails, serene ponds with gazebos, picnic and BBQ areas, sunlit lounges, trellised gardens, and a dog park — yes, it's pet friendly! Additional conveniences include a DIY car wash and vacuum station, EV charging, mini-mart/dry cleaners, and ample free parking. The two-level community center is the perfect spot to relax or host gatherings. Location is everything, and The Rotonda delivers — steps to Whole Foods and The Boro, home to shops, dining, ICON theaters, and a vibrant promenade. Commuting is a breeze with close proximity to Routes 7, 123, and I-495. The condo association covers maintenance of balcony floors, HVAC doors, and railings. On-site building staff ensures smooth access and daily support. Experience comfort, convenience, and resort-style living in the heart of McLean!

    Zillow last checked:

    Listing updated:

    Listed by:

    Peter Braun 703-960-3100,

    Long & Foster Real Estate, Inc.,

    Listing Team: Poole Braun Team, Co-Listing Agent: Peter Joseph Braun Iii 703-231-2230,

    Long & Foster Real Estate, Inc.

    Bought with:

    Ramin Abbarin, 0225078365

    Pearson Smith Realty, LLC

    Source: Bright MLS,MLS#: VAFX2225500MLS Logo

    Facts & features

    Interior

    Bedrooms & bathrooms
    • Bedrooms: 1
    • Bathrooms: 1
    • Full bathrooms: 1
    • Main level bathrooms: 1
    • Main level bedrooms: 1
    Rooms
    • Room types: Living Room, Dining Room, Primary Bedroom, Kitchen
    Primary bedroom
    • Features: Flooring - Carpet
    • Level: Main
    • Area: 120 Square Feet
    • Dimensions: 10 X 12
    Dining room
    • Features: Flooring - Carpet
    • Level: Main
    • Area: 140 Square Feet
    • Dimensions: 14 X 10
    Kitchen
    • Features: Flooring - Vinyl
    • Level: Main
    • Area: 126 Square Feet
    • Dimensions: 14 X 9
    Living room
    • Features: Flooring - Carpet
    • Level: Main
    • Area: 260 Square Feet
    • Dimensions: 20 X 13
    Heating
    • Forced Air, Electric
    Cooling
    • Central Air, Electric
    Appliances
    • Included: Cooktop, Dishwasher, Disposal, Dryer, Double Oven, Washer, Refrigerator, Gas Water Heater
    • Laundry: Has Laundry, In Unit
    Features
    • Kitchen - Table Space, Dining Area, Elevator, Floor Plan - Traditional
    • Doors: Sliding Glass
    • Windows: Double Pane Windows, Window Treatments
    • Has basement: No
    • Has fireplace: No
    Interior area
    • Total structure area: 992
    • Total interior livable area: 992 sqft
    • Finished area above ground: 992
    • Finished area below ground: 0

    Property

    Parking
    • Total spaces: 4
    • Parking features: Basement, Storage, Inside Entrance, Garage, Parking Lot
    • Attached garage spaces: 2
    Accessibility
    • Accessibility features: Accessible Elevator Installed
    Features
    • Levels: One
    • Stories: 1
    • Exterior features: Sidewalks, Balcony
    • Pool features: Community
    • Fencing: Full
    • Has view: Yes
    • View description: Scenic Vista
    Details
    • Additional structures: Above Grade, Below Grade
    • Parcel number: 0293 17010709
    • Zoning: 230
    • Special conditions: Standard
    • Other equipment: Intercom

    Construction

    Type & style
    • Home type: Condo
    • Property subtype: Condominium
    • Attached to another structure: Yes
    Materials
    • Brick
    Condition
    • New construction: No
    • Year built: 1978
    Details
    • Builder model: C
    • Builder name: I.D.I.

    Utilities & green energy

    • Sewer: Public Sewer
    • Water: Public

    Community & HOA

    Community
    • Security: Fire Alarm, Main Entrance Lock, Monitored, Security Gate, 24 Hour Security
    • Condo and coop fee: $732 monthly
    • Subdivision: Rotonda
    HOA
    • Has HOA: No
    • Amenities included: Basketball Court, Beauty Salon, Bowling Alley, Community Center, Convenience Store, Elevator(s), Fitness Center, Storage, Jogging Path, Party Room, Indoor Pool, Pool, Putting Green, Recreation Facilities, Sauna, Security, Spa/Hot Tub, Tennis Court(s), Tot Lots/Playground, Other, Golf Course
    • Services included: Common Area Maintenance, Maintenance Structure, Gas, Management, Insurance, Parking Fee, Pool(s), Recreation Facility, Reserve Funds, Road Maintenance, Sewer, Snow Removal, Trash, Water, Other
    • HOA name: Rotonda Condominium Unit Owners Association
    Location
    • Region: Mc Lean

    Financial & listing details

    • Price per square foot: $403/sqft
    • Tax assessed value: $347,460
    • Annual tax amount: $4,199
    • Date on market: 5/8/2025
    • Listing agreement: Exclusive Right To Sell
    • Ownership: Condominium

    Price history

    DateEventPrice
    6/13/2025Listing removed$2,200$2/sqft
    Source: Bright MLS #VAFX2246086 Report a problem
    6/5/2025Listed for rent$2,200+33.3%$2/sqft
    Source: Bright MLS #VAFX2246086 Report a problem
    5/30/2025Sold$400,000+1.3%$403/sqft
    Source: Bright MLS #VAFX2225500 Report a problem
    5/13/2025Pending sale$394,900$398/sqft
    Source: Bright MLS #VAFX2225500 Report a problem
    5/8/2025Listed for sale$394,900+27.4%$398/sqft
    Source: Bright MLS #VAFX2225500 Report a problem
    5/27/2012Listing removed$1,650$2/sqft
    Source: MCM Realty Company #FX7815917 Report a problem
    4/12/2012Listed for rent$1,650$2/sqft
    Source: MCM Realty Company #FX7815917 Report a problem
    1/19/2005Sold$310,000+135.7%$313/sqft
    Source: Public Record Report a problem
    11/9/1999Sold$131,500+25.8%$133/sqft
    Source: Public Record Report a problem
    9/26/1995Sold$104,500$105/sqft
    Source: Public Record Report a problem

    Public tax history

    YearProperty taxesTax assessment
    2025$4,567 +8.8%$378,730 +9%
    2024$4,199 +5.6%$347,460 +3%
    2023$3,976 -1.3%$337,340
    2022$4,026 $337,340 -1%
    2021-- $340,750 +7.3%
    2020$3,916 +11%$317,480 +11%
    2019$3,528 $286,020
    2018$3,528 +2.3%$286,020 +0.4%
    2017$3,450 -7.8%$284,880 -8%
    2016$3,742 +3.6%$309,650
    2015$3,611 +5.1%$309,650 +4%
    2014$3,434 $297,740 +20.1%
    2013-- $247,950 +2.8%
    2012-- $241,160 -2%
    2011-- $246,080
    2010-- $246,080 -9%
    2009-- $270,420 -9%
    2008-- $297,170 -4.6%
    2007-- $311,630 +66.6%
    2003-- $187,045 +11%
    2002-- $168,510
    Find assessor info on the county website

    Neighborhood: 22102

    Nearby schools

    GreatSchools rating
    Schools provided by the listing agent
    • Elementary: Spring Hill
    • Middle: Longfellow
    • High: Mclean
    • District: Fairfax County Public Schools

    Source: Bright MLS. This data may not be complete. We recommend contacting the local school district to confirm school assignments for this home.

    Get a cash offer in 3 minutes
    Find out how much your home could sell for in as little as 3 minutes with a no-obligation cash offer.
    Estimated market value
    $407,300
    Get a cash offer in 3 minutes
    Find out how much your home could sell for in as little as 3 minutes with a no-obligation cash offer.
    Estimated market value
    $407,300