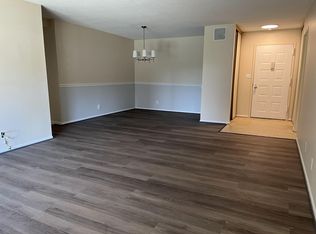
ALL OFFERS DUE BY MONDAY, MARCH 11th @ 5 PM. SELLERS HAVE THE OPTION OF ACCEPTING AN OFFER PRIOR TO DEADLINE. The renovation has been completed and is a truly beautiful transformation of this rare 3-bedroom corner Penthouse unit with 2 balconies and incredible views! Gorgeous new deluxe kitchen with all new appliances, new floor, new cabinetry, new washer/dryer, faucets, fixtures and lighting have been installed. This is a state-of-the-art upgrade. New secondary bath, new carpet and paint throughout. High ceilings with great natural light. This condo features an eat-in kitchen with separate dining room, living room, large foyer and 3 bedrooms. (2) New HVAC systems were installed in 2020-2022. Fantastic amenities of the Rotonda community include large outdoor and indoor pools with lifeguard. This is a full-time gated community with guard. The fitness center is located in the newly remodeled community center with game room, exercise room, meeting area, library and office for the on-site Rotonda Management Team. The grounds feature a lovely shady arbor, tennis courts, kids play space and lots of outdoor seating tennis/pickleball courts and a lake. Open parking is available for guests. This wonderful condo includes 2 garage parking spaces and storage. The location of the community is amazing. Walk across the street to Whole Foods, restaurants and The Boro Movie theatre. Minutes from (2) METRO stops and between (2 ) world class airports and train station.
Sold for $760,000
$760,000
8350 Greensboro Dr APT 926, Mc Lean, VA 22102
3beds
1,685sqft
Condominium
Built in 1978
-- sqft lot
$752,800 Zestimate®
$451/sqft
$3,771 Estimated rent
Home value
$752,800
$715,000 - $790,000
$3,771/mo
Zestimate® history
Owner options
List your home for rent
$3,771/mo
Rent Zestimate®
Find your next renter with Zillow Rental Manager. Plus, with online applications, you can quickly screen prospective tenants – for free.
$3,771/mo
Rent Zestimate®
Refinance and save
$4,729/mo
Est. payment
Refinancing to a lower rate could help reduce your monthly payments and save thousands over the life of the loan.
$4,729/mo
Est. payment
Explore your selling options
Work with a Zillow partner agent
Leverage their expertise and Zillow's premium Showcase listings to get your home seen by more buyers.
Get startedList with your own agent
Get your home in front of millions of buyers by listing it on Zillow.
Learn how to do itSell it yourself
Take full control of how buyers see your home on Zillow by listing For Sale by Owner (FSBO).
List your homeWhat's special
Gorgeous new deluxe kitchenNew floorSeparate dining roomNew appliancesNew cabinetryLarge outdoorHigh ceilings
Zillow last checked:
Listing updated:
Listed by:
Debbie Shapiro 703-407-1600,
TTR Sothebys International Realty
Bought with:
Mona Banes, 0225207696
TTR Sothebys International Realty
Source: Bright MLS,MLS#: VAFX2164098
Facts & features
Interior
Bedrooms & bathrooms
- Bedrooms: 3
- Bathrooms: 2
- Full bathrooms: 2
- Main level bathrooms: 2
- Main level bedrooms: 3
Basement
- Area: 0
Heating
- Forced Air, Electric
Cooling
- Central Air, Electric
Appliances
- Included: Microwave, Cooktop, Dishwasher, Disposal, Energy Efficient Appliances, ENERGY STAR Qualified Dishwasher, ENERGY STAR Qualified Refrigerator, Exhaust Fan, Ice Maker, Oven, Washer/Dryer Stacked, Electric Water Heater
- Laundry: Dryer In Unit, Washer In Unit, In Unit
Features
- Open Floorplan, Formal/Separate Dining Room, Eat-in Kitchen, Recessed Lighting, Walk-In Closet(s), Kitchen - Gourmet
- Flooring: Hardwood, Carpet, Luxury Vinyl, Wood
- Has basement: No
- Has fireplace: No
Interior area
- Total structure area: 1,685
- Total interior livable area: 1,685 sqft
- Finished area above ground: 1,685
- Finished area below ground: 0
Property
Parking
- Total spaces: 2
- Parking features: Underground, Unassigned, Assigned, Attached, Parking Lot
- Attached garage spaces: 2
- Details: Assigned Parking, Assigned Space #: parking spaces 94, 67 levels B1 and B2
Accessibility
- Accessibility features: Accessible Elevator Installed
Features
- Levels: One
- Stories: 1
- Patio & porch: Patio, Enclosed
- Exterior features: Tennis Court(s), Water Fountains
- Pool features: Community
Details
- Additional structures: Above Grade, Below Grade
- Parcel number: 0293 17010926
- Zoning: 230
- Special conditions: Standard
Construction
Type & style
- Home type: Condo
- Architectural style: Traditional
- Property subtype: Condominium
- Attached to another structure: Yes
Materials
- Concrete
Condition
- Excellent
- New construction: No
- Year built: 1978
- Major remodel year: 2024
Utilities & green energy
- Sewer: Public Sewer
- Water: Public
Community & HOA
Community
- Security: 24 Hour Security
- Condo and coop fee: $1,151 monthly
- Subdivision: Rotonda
HOA
- Has HOA: No
- Amenities included: Basketball Court, Elevator(s), Pool, Security, Tennis Court(s), Indoor Pool, Volleyball Courts, Billiard Room, Clubhouse, Fitness Center, Meeting Room
- Services included: Management, Pool(s), Security, Trash, Common Area Maintenance, Water
- HOA name: The Rotonda
Location
- Region: Mc Lean
Financial & listing details
- Price per square foot: $451/sqft
- Tax assessed value: $558,650
- Annual tax amount: $6,584
- Date on market: 3/8/2024
- Listing agreement: Exclusive Right To Sell
- Ownership: Condominium
Price history
| Date | Event | Price |
|---|---|---|
| 3/29/2024 | Sold | $760,000$451/sqft |
Source:  Bright MLS #VAFX2164098 Report a problem Bright MLS #VAFX2164098 Report a problem | ||
| 3/12/2024 | Pending sale | $760,000$451/sqft |
Source: Bright MLS #VAFX2164098 Report a problem | ||
| 3/8/2024 | Listed for sale | $760,000+26.7%$451/sqft |
Source: Bright MLS #VAFX2164098 Report a problem | ||
| 11/28/2006 | Sold | $600,000$356/sqft |
Source: Public Record Report a problem | ||
Public tax history
| Year | Property taxes | Tax assessment |
|---|---|---|
| 2025 | $8,423 +15.5% | $698,410 +15.8% |
| 2024 | $7,291 +10.7% | $603,340 +8% |
| 2023 | $6,584 -1.3% | $558,650 |
| 2022 | $6,668 | $558,650 +5% |
| 2021 | -- | $532,050 +6% |
| 2020 | $6,191 +11% | $501,930 +11% |
| 2019 | $5,578 +4% | $452,190 +4% |
| 2018 | $5,363 -4.3% | $434,800 -6.1% |
| 2017 | $5,607 -7.8% | $463,000 -8% |
| 2016 | $6,082 -0.5% | $503,260 -4% |
| 2015 | $6,110 +5.1% | $524,020 +4% |
| 2014 | $5,812 | $503,870 +8.9% |
| 2013 | -- | $462,610 +3.1% |
| 2012 | -- | $448,840 +2.5% |
| 2011 | -- | $437,890 |
| 2010 | -- | $437,890 -9% |
| 2009 | -- | $481,200 -7.5% |
| 2008 | -- | $519,990 -0.7% |
| 2007 | -- | $523,760 +55.8% |
| 2003 | -- | $336,150 +11% |
| 2002 | -- | $302,840 |
Find assessor info on the county website
Neighborhood: 22102
Nearby homes
- $337,4001 bd1 ba902 sqft8350 Greensboro Dr APT 102, Mc Lean, VA 22102Off Market
- $416,8002 bd2 ba1.1k sqft8350 Greensboro Dr APT 103, Mc Lean, VA 22102Off Market
- $329,0001 bd1 ba992 sqft8350 Greensboro Dr APT 104, Mc Lean, VA 22102Off Market

- $433,8002 bd2 ba1.1k sqft8350 Greensboro Dr APT 105, Mc Lean, VA 22102Off Market

- $398,2002 bd1 ba1k sqft8350 Greensboro Dr APT 106, Mc Lean, VA 22102Off Market
- $491,5002 bd2 ba1.3k sqft8350 Greensboro Dr APT 107, Mc Lean, VA 22102Off Market
- $469,2002 bd2 ba1.3k sqft8350 Greensboro Dr APT 108, Mc Lean, VA 22102Off Market
- $342,9001 bd1 ba992 sqft8350 Greensboro Dr APT 109, Mc Lean, VA 22102Off Market
- $469,3002 bd2 ba1.2k sqft8350 Greensboro Dr APT 110, Mc Lean, VA 22102Off Market
Nearby schools
GreatSchools rating
- 10/10Spring Hill Elementary SchoolGrades: PK-6Distance: 0.8 mi
- 10/10Longfellow Middle SchoolGrades: 7-8Distance: 3.4 mi
- 9/10McLean High SchoolGrades: 9-12Distance: 2.6 mi
Schools provided by the listing agent
- District: Fairfax County Public Schools
Source: Bright MLS. This data may not be complete. We recommend contacting the local school district to confirm school assignments for this home.
Get a cash offer in 3 minutes
Find out how much your home could sell for in as little as 3 minutes with a no-obligation cash offer.
Estimated market value
$752,800
Get a cash offer in 3 minutes
Find out how much your home could sell for in as little as 3 minutes with a no-obligation cash offer.
Estimated market value
$752,800
- Virginia
- Fairfax County
- McLean
- 22102
- 8350 Greensboro Dr Apartment 926
Nearby cities
Nearby zip codes
Other McLean Topics
